
Address
525 12th Street N, Breckenridge, MN
Price
$ 389,000
Property Attributes
- ID#7136647
- TypeSingle Family
- Listing Status Active
- CountyWILKIN
- CityBreckenridge
- AreaCity Breckenridge
- NeighborhoodCity Breckenridge
- Zip56520
- StyleSingle Family
- Year Built1992
- Taxes$ 5639
- Price$ 389,000
- Bedrooms4
- Full Bathrooms2
- Half Bathrooms0
- Sqr Footage3238
- Lot Size0.203 Acres
Data Source:
Northstar MLS (NSTAR)
Property Description
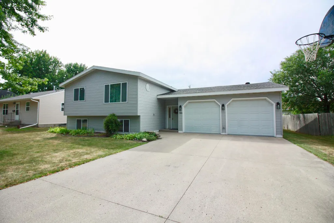
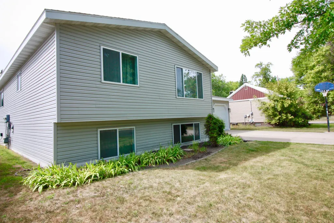
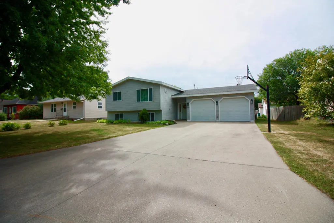
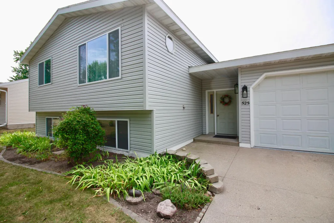
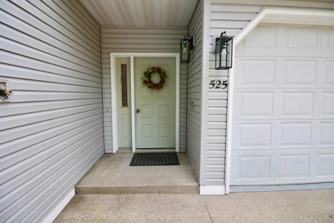
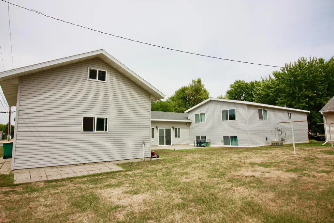
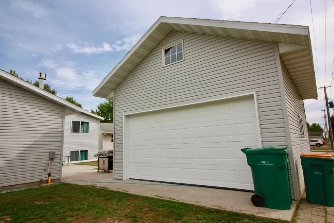
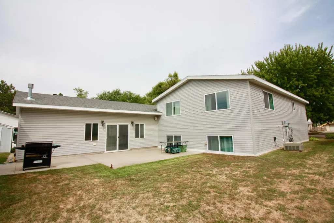
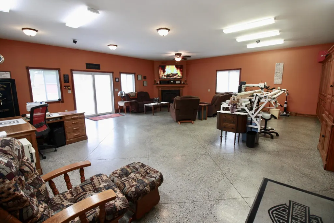
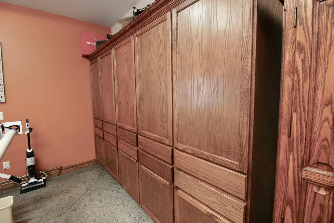
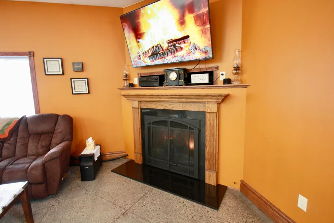
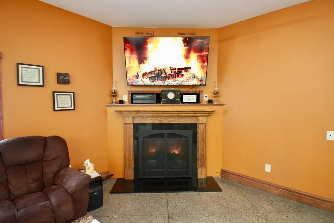
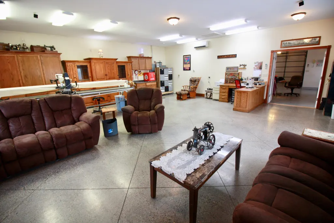
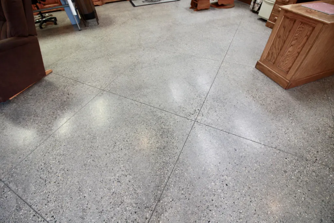
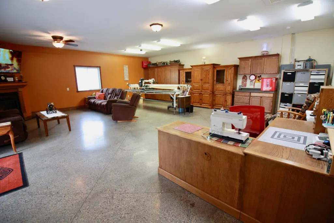
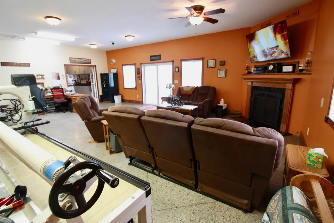
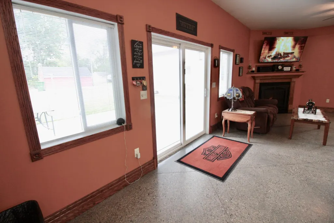
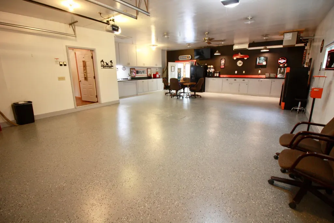
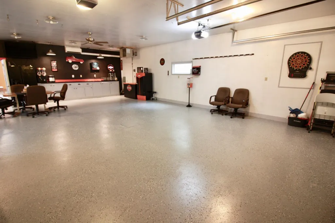
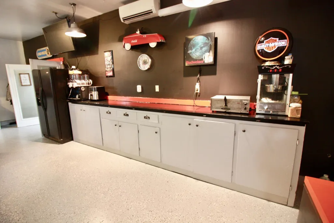
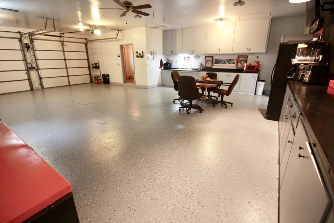
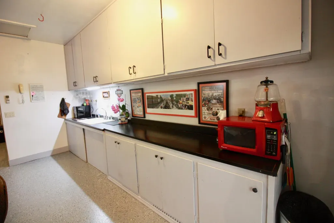
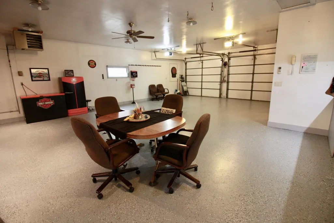
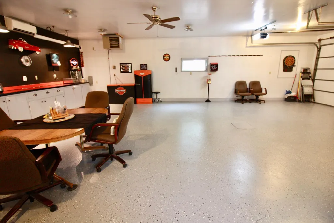
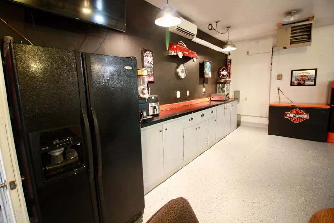
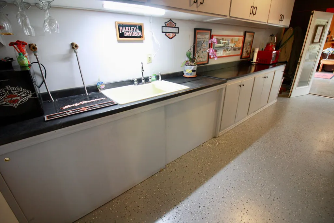
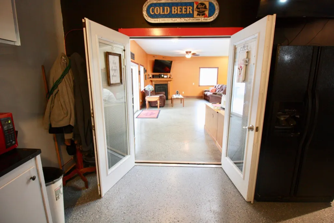
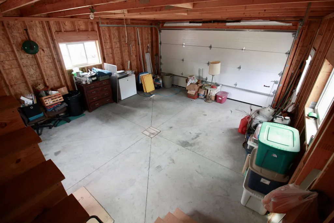
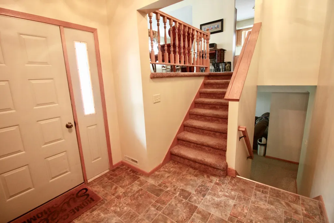
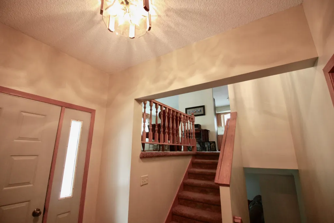
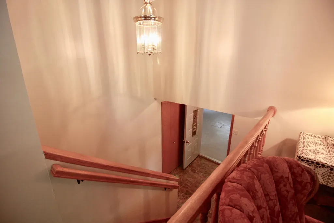
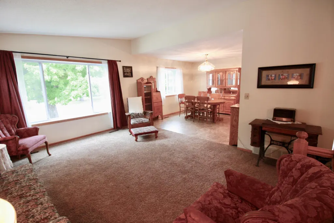
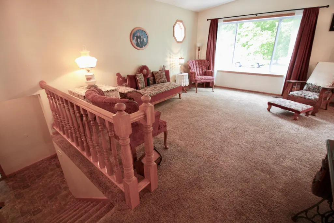
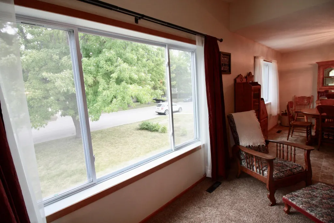
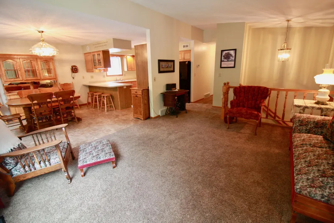
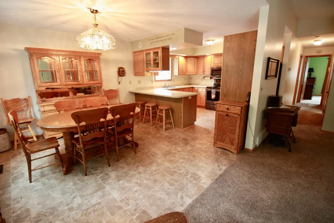
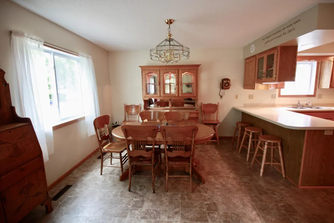
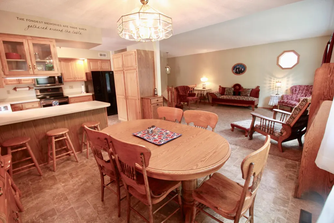
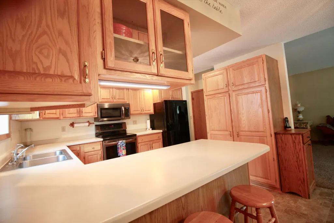
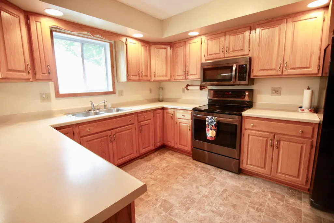
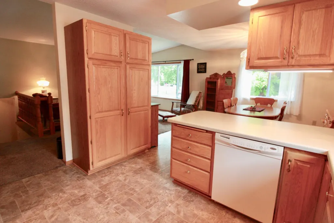
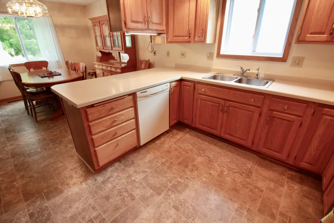
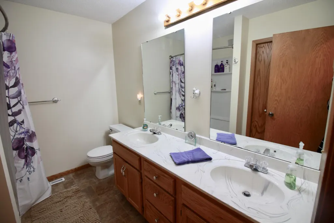
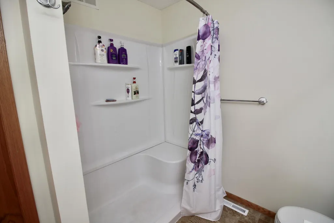
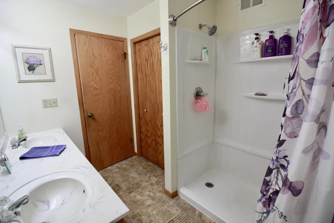
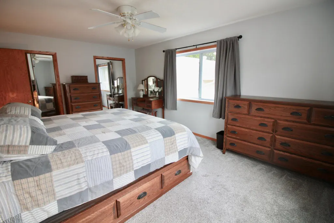
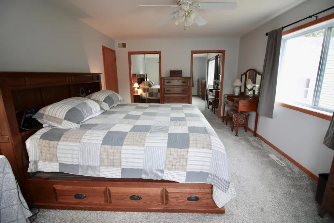
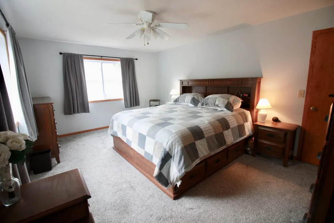
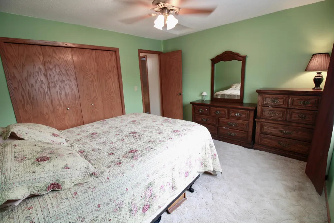
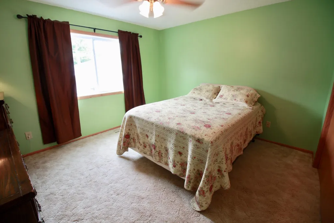
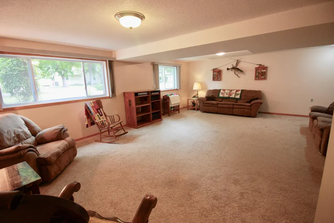
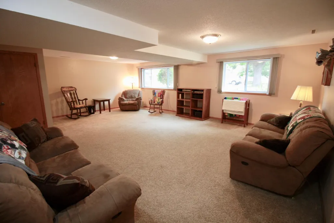
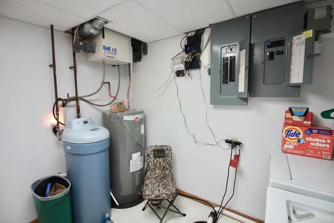
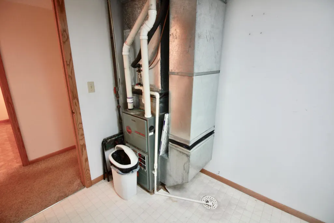
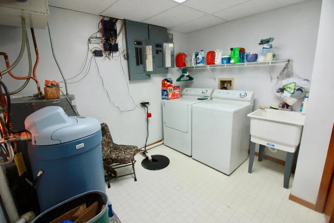
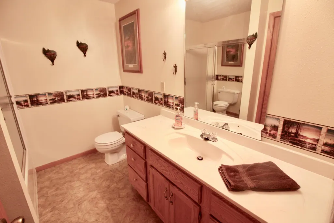
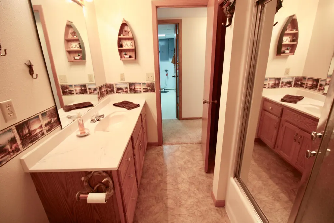
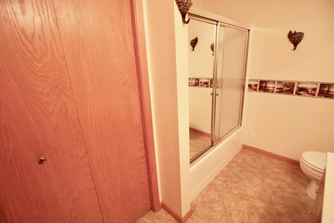
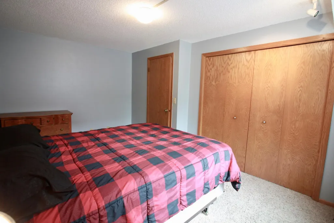
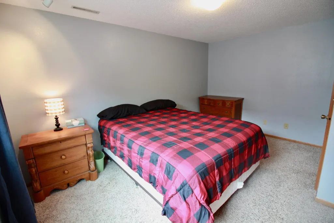
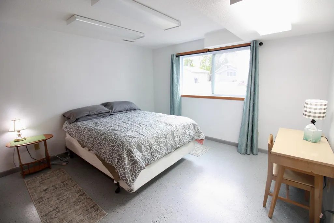
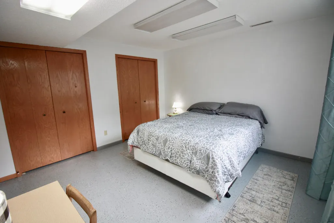
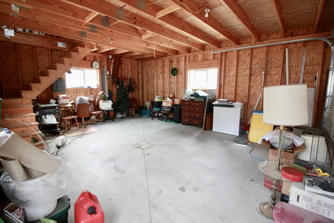
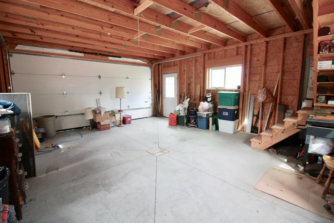
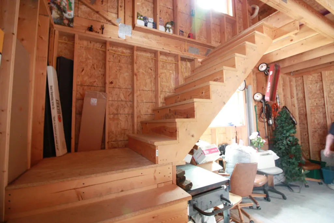
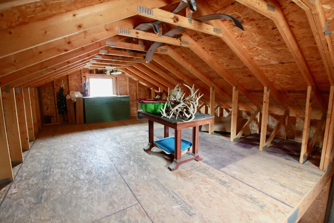
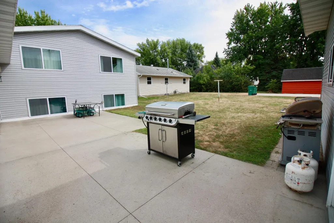
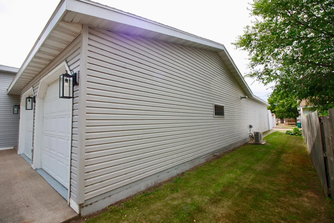
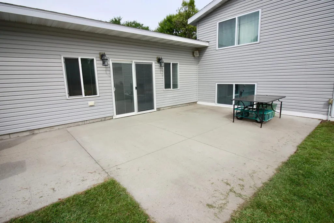
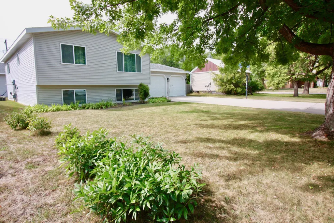
One-of-a-Kind Home with Incredible Bonus Spaces! You won’t want to judge this one by the front view—the real surprises are waiting around back! This one-of-a-kind property offers over 3,200 square feet, 4 bedrooms, 2 bathrooms, and an incredible combination of living, entertaining, and garage space. And the location is minutes away from the school and aquatic center! The main home features spacious bedrooms, beautiful oak kitchen cabinetry, and an abundance of storage. The lower level adds a large family room, two additional bedrooms, and a full bathroom, providing plenty of room for family and guests. But the garage and attached family/game room are where this property truly shines! The oversized garage features epoxy flooring, heating and cooling, and an impressive amount of counter space, creating the ultimate space for entertaining, hobbies, gatherings, or game days. Attached to the garage is a huge family/game room with beautiful cut burnished concrete floors and floor heat, abundant built-in storage, and a gas fireplace that creates a warm and inviting atmosphere on those cool winter evenings. The space flows seamlessly to a large rear patio, making outdoor entertaining, grilling, and parties a breeze. And there’s even more! A detached two-stall garage with a loft provides additional parking, workspace, and storage. Major home updates completed in 2025 include new windows and siding! And don’t miss the opportunity to ask about the many heating and cooling options throughout the property! If you’re looking for a home that offers something truly different, with incredible space for entertaining, hobbies, storage, and everyday living—this is one you need to see in person!
| Price History | |
|---|---|
| 9/3/2026 | Listed $389,000 |
General Features
| Living Area | 3238 |
|---|---|
| Sewer | City Sewer - In Street |
| Heating | Ductless Mini-Split,Dual Fuel/Off Peak,Forced Air,Fireplace(s),In-Floor Heating |
| Cooling | Central Air,Ductless Mini-Split |
| Roof | Asphalt |
| Appliances | Air-To-Air Exchanger,Dishwasher,Disposal,Microwave,Range,Refrigerator |
| Garage Spaces | 4 |
| Pool Features | None |
| Year Built | 1992 |
| Levels | Split Entry (Bi-Level) |
| Property Subtype | Single Family |
| Tax Year | 2026 |
| Accessibility | None |
| County | Wilkin |
| New Construction | No |
| Property Type | Residential |
| HOA | No |
| Contingency | None |
| Subdivision Name | City Breckenridge |
| Other Structures | Garage(s) |
| Full Baths | 1 |
| Directions | On Minnesota Ave,go North on 12th St until you reach house #525 on the west side of the street. |
| City | Breckenridge |
| High School District | Breckenridge |
| Zoning Description | Residential-Single Family |
| Lot Size Units | Acres |
| Property Attached Y/N | No |
| Land Lease Y/N | No |
| Tax Annual Amount | 5639 |
| Additional Parcels Y/N | No |
| Standard Status | Active |
| Lender Owned | No |
| Amenities Unit | Primary Bedroom Walk-In Closet,Patio,Washer/Dryer Hookup |
| PostalCity | Breckenridge |
Interior Features
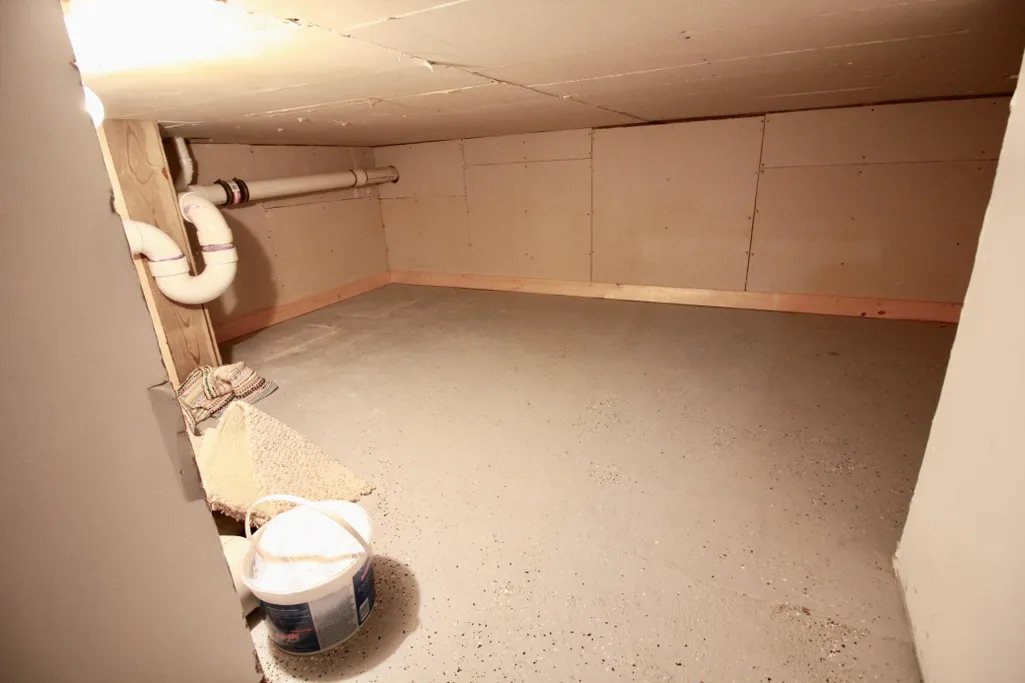
| Basement | Egress Window(s),Finished,Full,Storage Space,Sump Pump,Wood |
|---|---|
| Total Fireplaces | 1 |
| Fireplace Features | Family Room,Gas |
| Basement (Y/N) | Yes |
| Fireplace Y/N | Yes |
| Above Grade Finished Area | 2042 |
| 3/4 Baths | 1 |
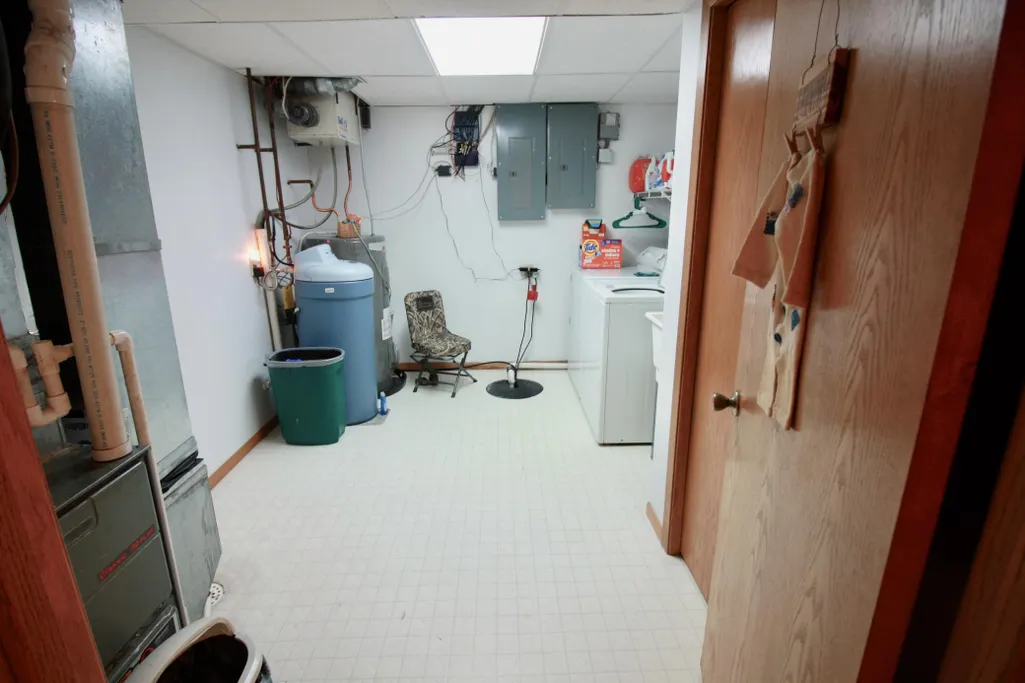
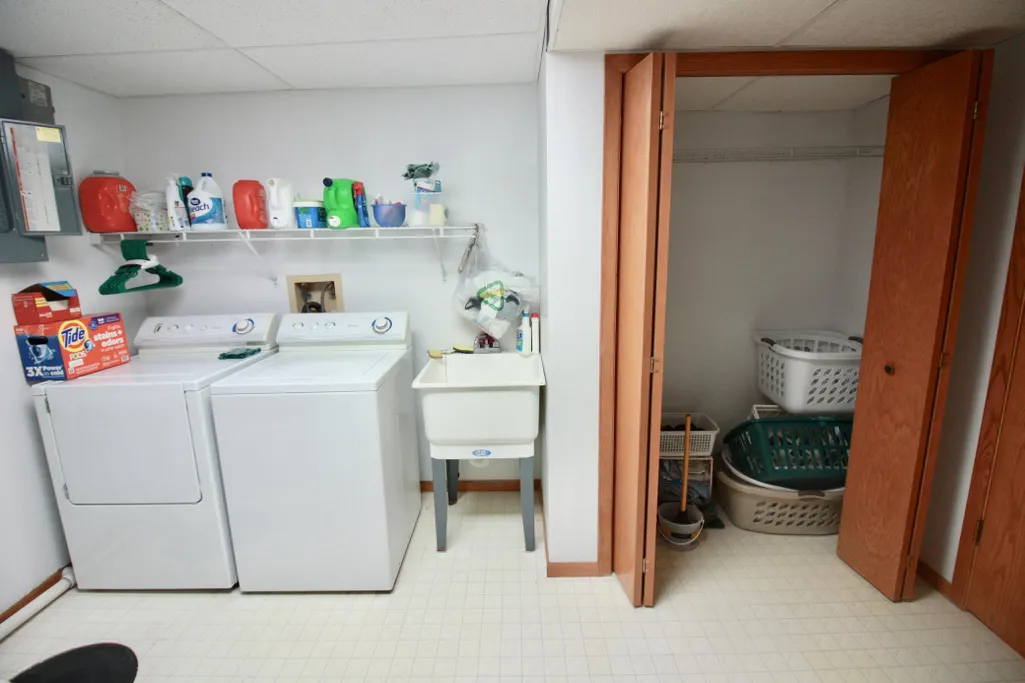
| Laundry Features | Lower Level |
| Total Bedrooms | 4 |
| Below Grade Finished Area | 1196 |
| Total Baths | 2 |
| Bath Desc | Full Basement,Upper Level 3/4 Bath |
| Dining Room Description | Informal Dining Room |
| Fuel | Natural Gas |
| Garage Square Feet | 1398 |
Exterior Features
| Fencing | None |
|---|---|
| Parking Features | Attached Garage,Detached Garage,Concrete,Finished Garage,Heated Garage,Insulated Garage |
| Water Source | City Water - In Street |
| Lot Size Area | 0.203 |
| Building Area Total | 3238 |
| Lot Dimensions | 66 x 133 |
| Waterfront Y/N | No |
| Foundation Area | 1196 |
| Road Frontage Type | City Street |
| Road Responsibility | Public Maintained Road |
Amenities
- Foreclosure
- Views
- Short Sale
- New Construction
- Adult 55+
- Lease To Own
- No HOA Fees
- Furnished
- Primary On Main
- Air Conditioning
- Seller Finance
- Green
- Fixer Upper
- Horse
- Golf
- Fireplace
- Deck
- Garage
- Basement
- Pool
Property vs Single Family Average in 56520
Price
Taxes
Year Built
Visits
In The Neighborhood
Just Listed
Breckenridge
$ 259,900
130 12th Street N
Breckenridge, MN 56520
- Type
- Single Family
- Size
- 2,022 SqFt
- Rooms
- 4 Beds + 2 Baths
 Miller Realty, Inc.
Breckenridge
$ 209,900
423 12th Street N
Breckenridge, MN 56520
- Type
- Single Family
- Size
- 2,048 SqFt
- Rooms
- 4 Beds + 2 Baths
Miller Realty, Inc.
Breckenridge
$ 79,900
213 11th Street N
Breckenridge, MN 56520
- Type
- Single Family
- Size
- 876 SqFt
- Rooms
- 2 Beds + 1 Baths
Miller Realty, Inc.
Breckenridge
$ 219,900
210 9th Street N
Breckenridge, MN 56520
- Type
- Single Family
- Size
- 2,245 SqFt
- Rooms
- 3 Beds + 2.5 Baths
Miller Realty, Inc.
Breckenridge
$ 144,900
114 9th Street N
Breckenridge, MN 56520
- Type
- Single Family
- Size
- 1,314 SqFt
- Rooms
- 4 Beds + 1 Baths
Hammer Realty
Breckenridge
$ 259,900
413 8th Street N
Breckenridge, MN 56520
- Type
- Single Family
- Size
- 2,534 SqFt
- Rooms
- 5 Beds + 3.5 Baths
Miller Realty, Inc.
Breckenridge
$ 169,900
408 8th Street N
Breckenridge, MN 56520
- Type
- Single Family
- Size
- 1,436 SqFt
- Rooms
- 3 Beds + 1.5 Baths
Miller Realty, Inc.
