
Address
210 9th Street N, Breckenridge, MN
Price
$ 219,900
Property Attributes
- ID#7129358
- TypeSingle Family
- Listing Status Active
- CountyWILKIN
- CityBreckenridge
- AreaCity Breckenridge
- NeighborhoodCity Breckenridge
- Zip56520
- StyleSingle Family
- Year Built1899
- Taxes$ 1839
- Price$ 219,900
- Bedrooms3
- Full Bathrooms2
- Half Bathrooms1
- Sqr Footage2245
- Lot Size0.135262 Acres
Data Source:
Northstar MLS (NSTAR)
Property Description
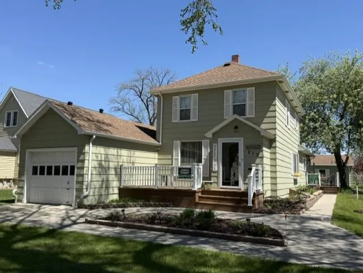
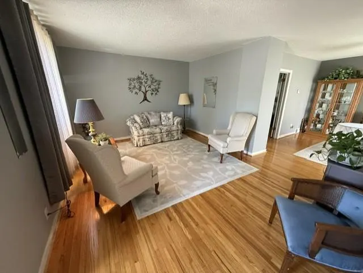
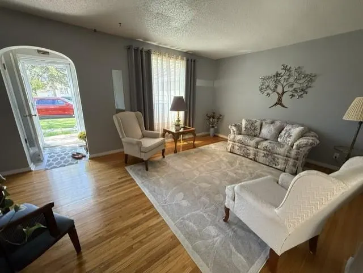
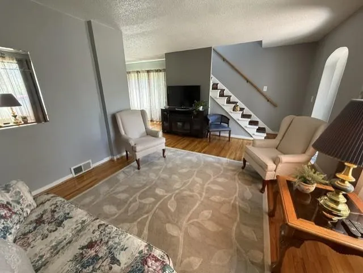
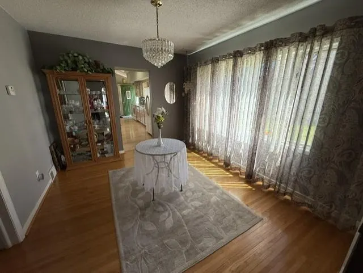
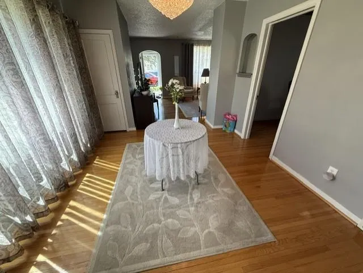
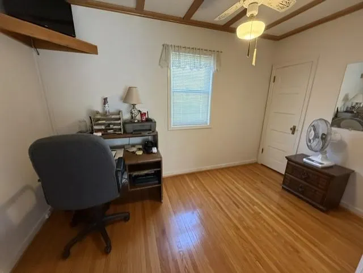
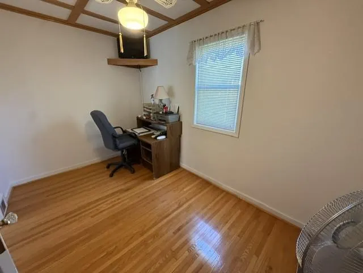
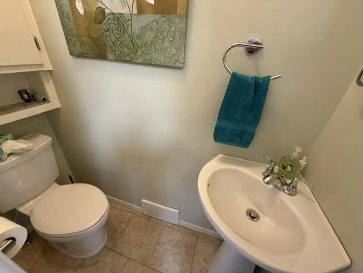
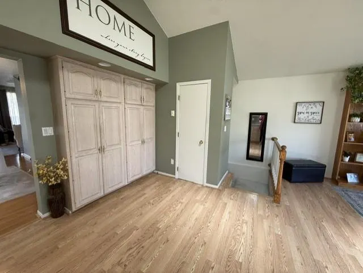
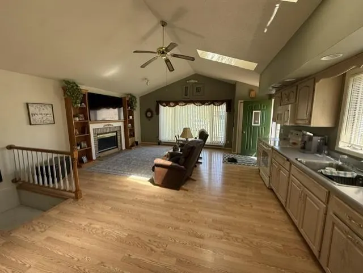
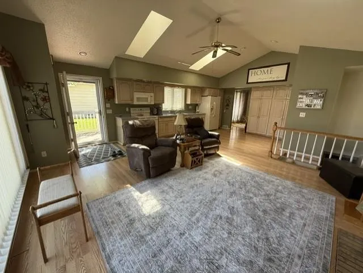
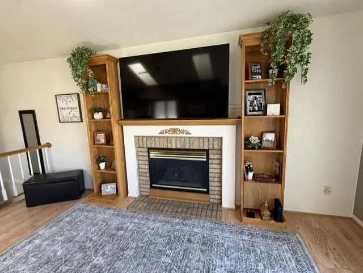
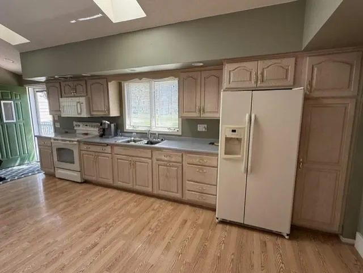
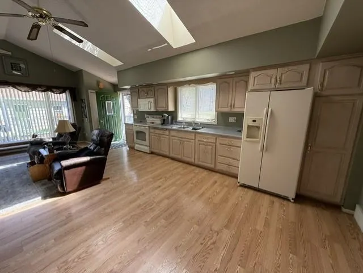
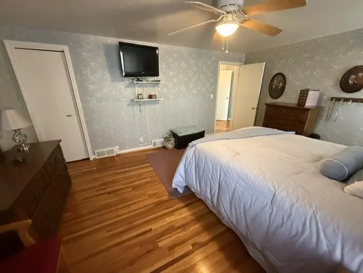
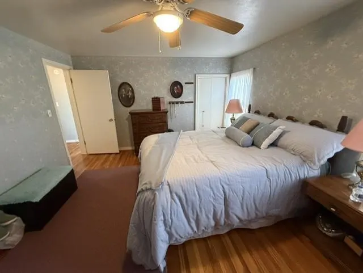
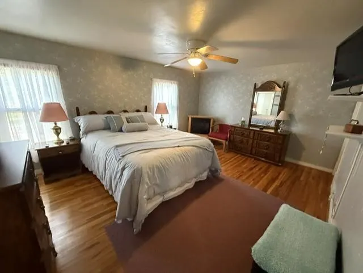
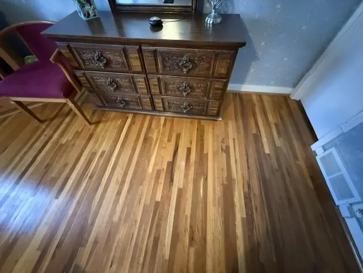
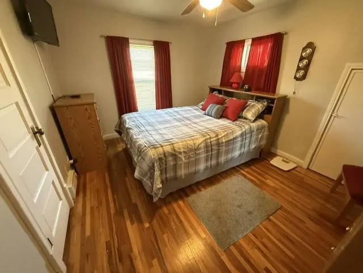
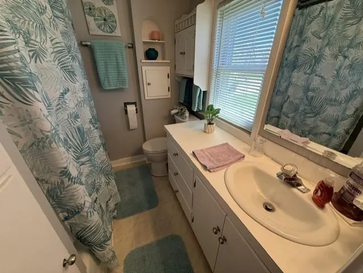
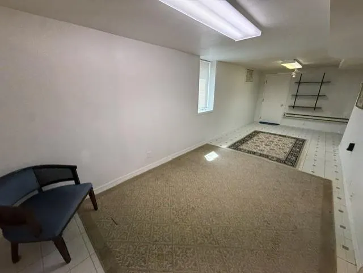
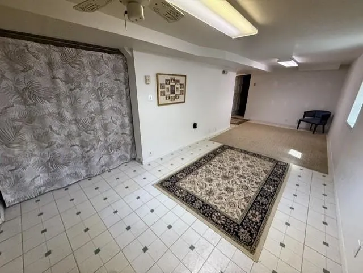
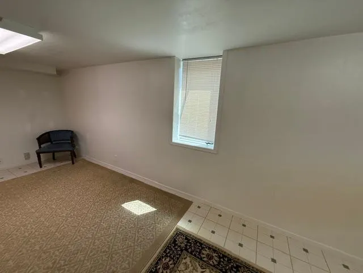
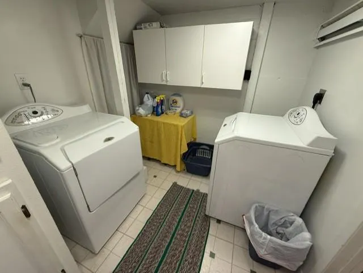
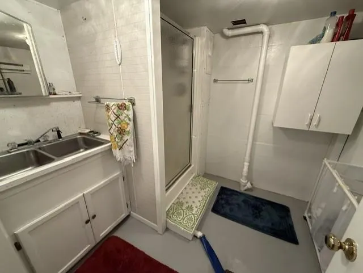
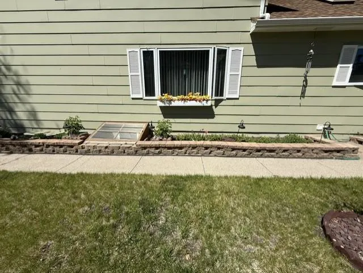
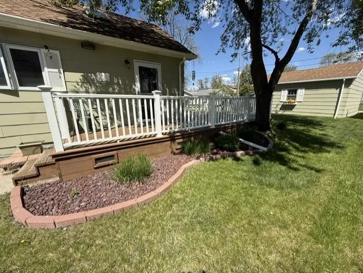
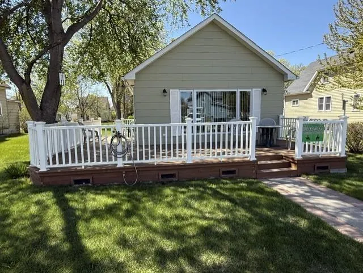
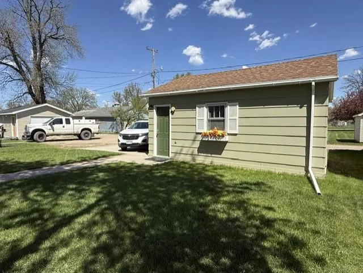
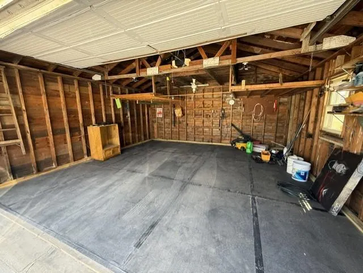
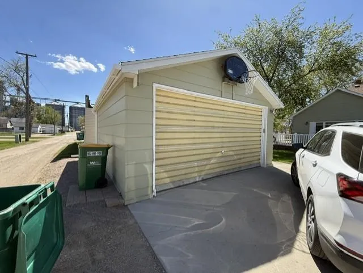
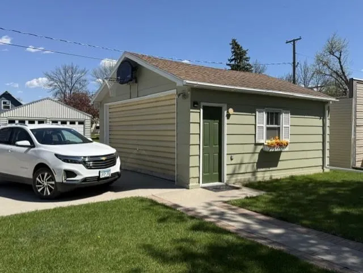
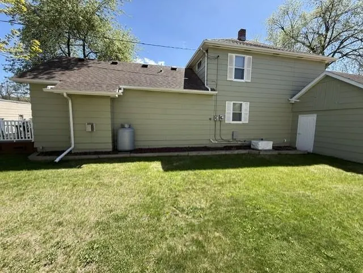
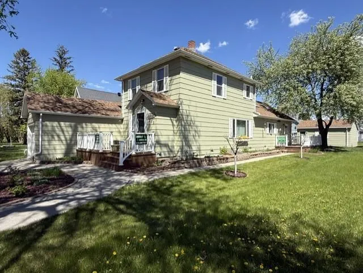
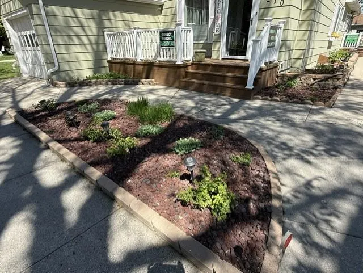
CHECK OUT THIS FABULOUS 2-STORY HOME IN BRECKENRIDGE with 3 bedrooms, 3 bathrooms, either a family room or another bedroom in the basement (egress window), wonderful large kitchen with plenty of cabinets and a main floor family room w/fireplace plus a dining room. The hardwood floors have all been re-finished and look great. This place is turn key ready! There is an attached 1-car garage garage and also a detached 2-car garage. Great deck for spending those warm evenings relaxing and even grilling while having a cool beverage. Don't let the age fool you, this property has been well taken care of and most of it redone or additions added over the years. Must see property!
| Price History | |
|---|---|
| 8/18/2026 | Listed $219,900 |
General Features
| Living Area | 2245 |
|---|---|
| Sewer | City Sewer/Connected |
| Heating | Forced Air |
| Cooling | Central Air |
| Roof | Age Over 8 Years,Asphalt |
| Appliances | Dishwasher,Dryer,Fuel Tank - Owned,Range,Refrigerator,Washer |
| Garage Spaces | 3 |
| Year Built | 1899 |
| Levels | Two |
| Property Subtype | Single Family |
| Tax Year | 2026 |
| Accessibility | None |
| County | Wilkin |
| New Construction | No |
| Property Type | Residential |
| HOA | No |
| Contingency | None |
| Subdivision Name | City Breckenridge |
| Full Baths | 1 |
| Directions | Take MN ave to 9th St and go left two blocks |
| City | Breckenridge |
| High School District | Breckenridge |
| Zoning Description | Residential-Single Family |
| Lot Size Units | Square Feet |
| Property Attached Y/N | No |
| Land Lease Y/N | No |
| Tax Annual Amount | 1839 |
| Additional Parcels Y/N | No |
| Standard Status | Active |
| Lender Owned | No |
| PostalCity | Breckenridge |
Interior Features
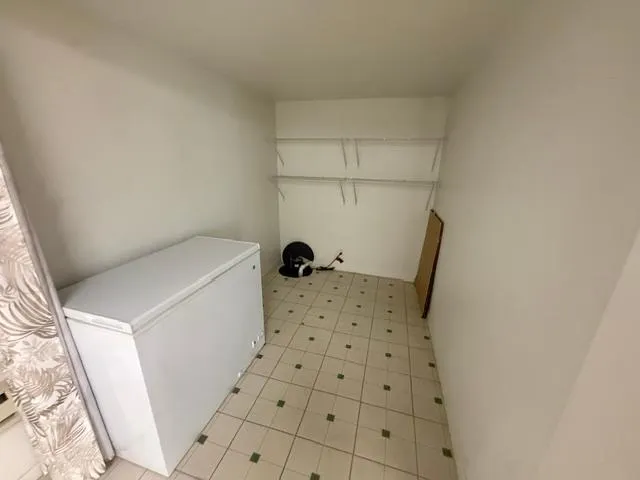
| Basement | Finished,Partial,Storage Space |
|---|---|
| Total Fireplaces | 1 |
| Fireplace Features | Family Room,Gas |
| Basement (Y/N) | Yes |
| Fireplace Y/N | Yes |
| Above Grade Finished Area | 1645 |
| Half Baths | 1 |
| 3/4 Baths | 1 |
| Total Bedrooms | 3 |
| Below Grade Finished Area | 600 |
| Total Baths | 3 |
| Bath Desc | 3/4 Basement,Main Floor 1/2 Bath,Upper Level Full Bath |
| Foundation Dimensions | 35 X 20 |
| Fuel | Oil |
| Garage Dimensions | 12 x 24,18 x 20 |
| Garage Square Feet | 648 |
Exterior Features
| Parking Features | Attached Garage,Detached Garage |
|---|---|
| Water Source | City Water/Connected |
| Lot Size Area | 5892 |
| Building Area Total | 2345 |
| Lot Dimensions | 44 X 133 |
| Waterfront Y/N | No |
| Foundation Area | 700 |
Amenities
- Foreclosure
- Views
- Short Sale
- New Construction
- Adult 55+
- Lease To Own
- No HOA Fees
- Furnished
- Primary On Main
- Air Conditioning
- Seller Finance
- Green
- Fixer Upper
- Horse
- Golf
- Fireplace
- Deck
- Garage
- Basement
- Pool
Property vs Single Family Average in 56520
Price
Taxes
Year Built
Visits
In The Neighborhood
Just Listed
Breckenridge
$ 259,900
130 12th Street N
Breckenridge, MN 56520
- Type
- Single Family
- Size
- 2,022 SqFt
- Rooms
- 4 Beds + 2 Baths
 Miller Realty, Inc.
Breckenridge
$ 389,000
525 12th Street N
Breckenridge, MN 56520
- Type
- Single Family
- Size
- 3,238 SqFt
- Rooms
- 4 Beds + 2 Baths
Miller Realty, Inc.
Breckenridge
$ 209,900
423 12th Street N
Breckenridge, MN 56520
- Type
- Single Family
- Size
- 2,048 SqFt
- Rooms
- 4 Beds + 2 Baths
Miller Realty, Inc.
Breckenridge
$ 79,900
213 11th Street N
Breckenridge, MN 56520
- Type
- Single Family
- Size
- 876 SqFt
- Rooms
- 2 Beds + 1 Baths
Miller Realty, Inc.
Breckenridge
$ 144,900
114 9th Street N
Breckenridge, MN 56520
- Type
- Single Family
- Size
- 1,314 SqFt
- Rooms
- 4 Beds + 1 Baths
Hammer Realty
Breckenridge
$ 259,900
413 8th Street N
Breckenridge, MN 56520
- Type
- Single Family
- Size
- 2,534 SqFt
- Rooms
- 5 Beds + 3.5 Baths
Miller Realty, Inc.
Breckenridge
$ 169,900
408 8th Street N
Breckenridge, MN 56520
- Type
- Single Family
- Size
- 1,436 SqFt
- Rooms
- 3 Beds + 1.5 Baths
Miller Realty, Inc.
