
Address
233 Emma Court, Mapleton, ND
Price
$ 584,000
Property Attributes
- ID#6756439
- TypeSingle Family
- Listing Status Active
- CountyCASS
- CityMapleton
- AreaAshmoor Glen
- NeighborhoodAshmoor Glen 4th Addition
- Zip58059
- StyleSingle Family
- Year Built2025
- Taxes$ 509
- Price$ 584,000
- Bedrooms3
- Full Bathrooms2
- Half Bathrooms0
- Sqr Footage1787
- Lot Size0.208632 Acres
Data Source:
Northstar MLS (NSTAR)
Property Description
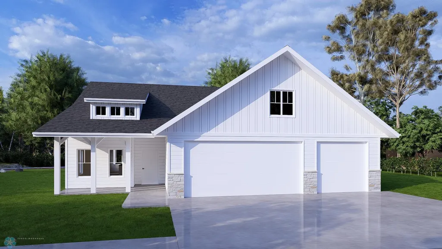
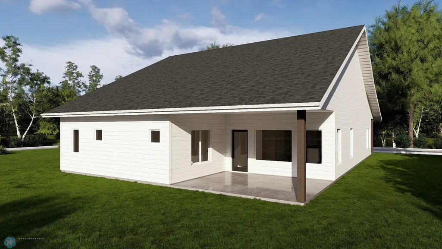
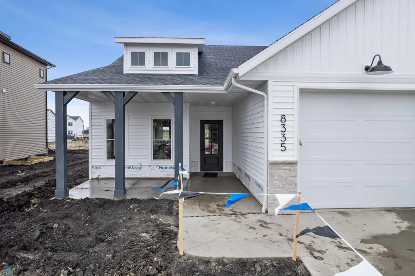
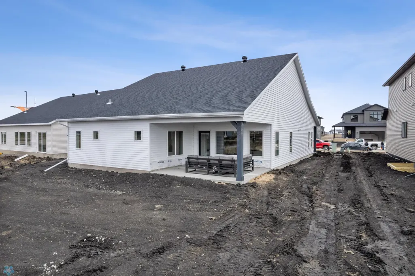
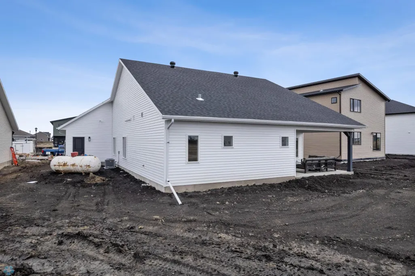
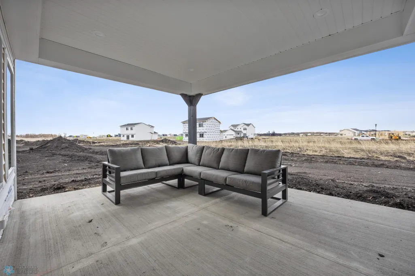
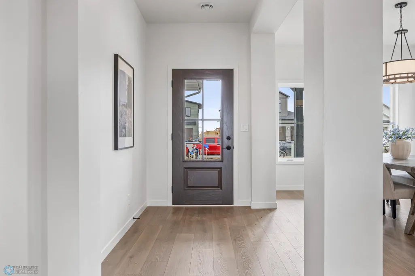
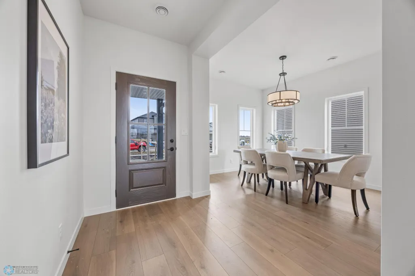
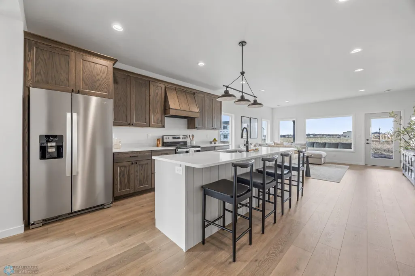
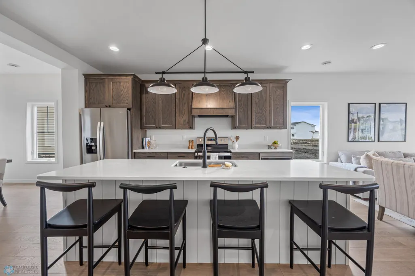
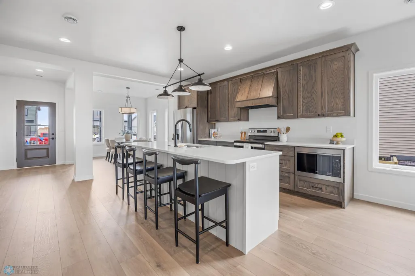
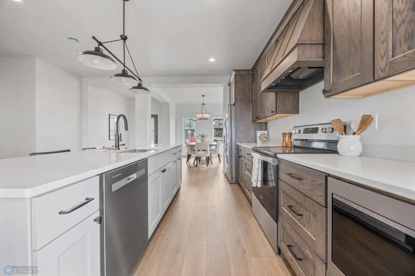
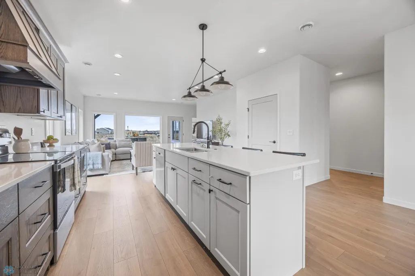
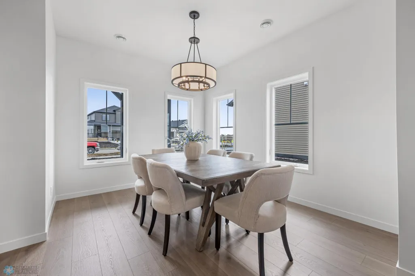
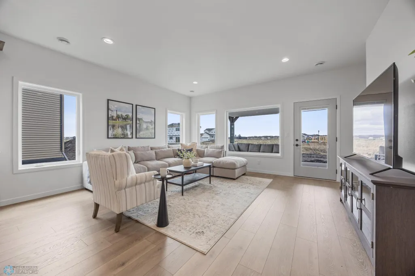
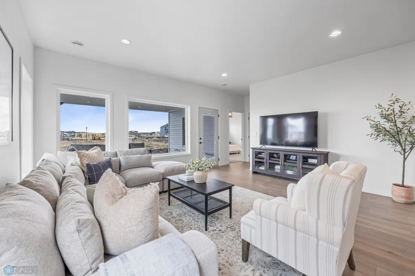
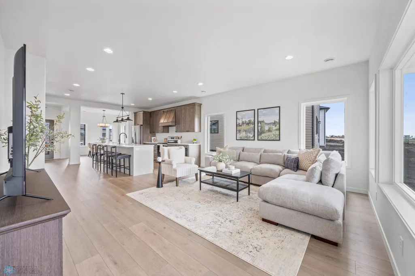
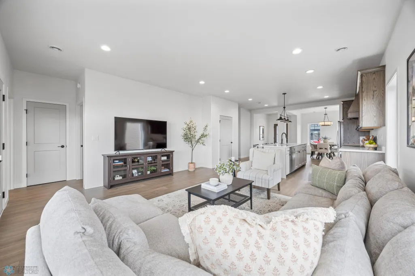
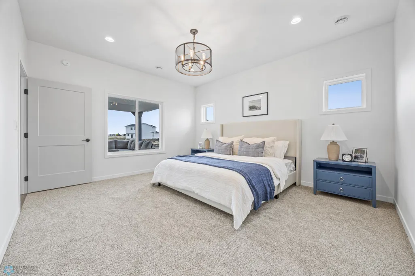
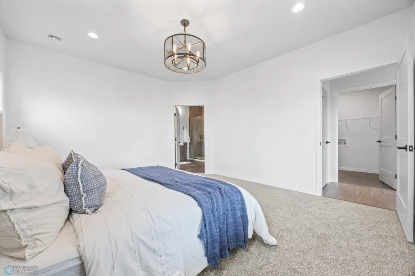
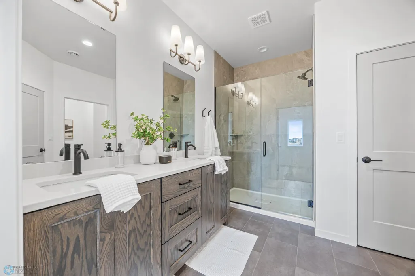
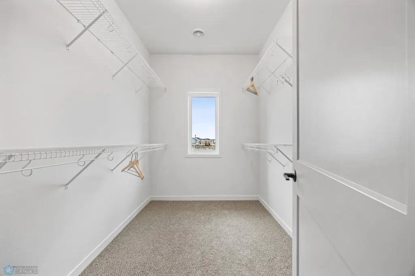
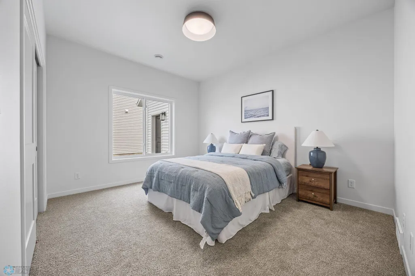
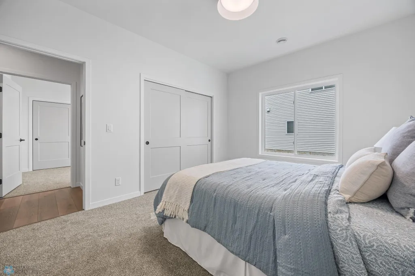
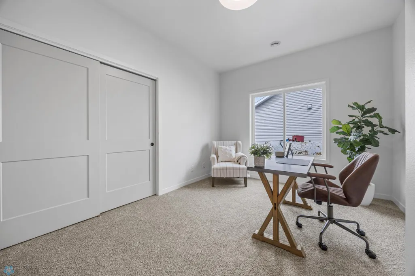
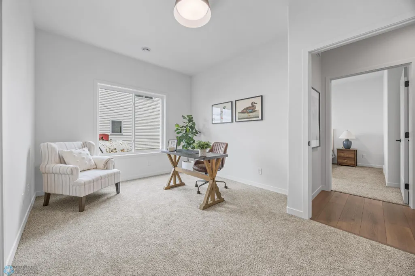
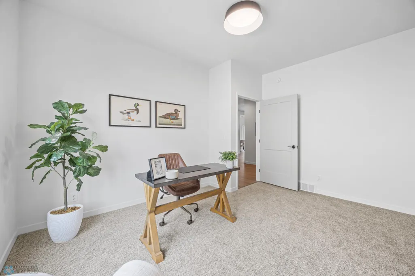
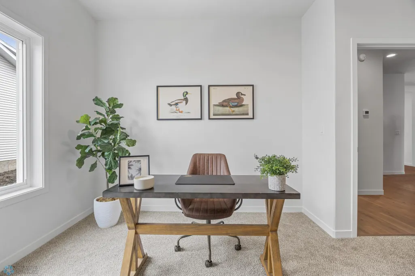
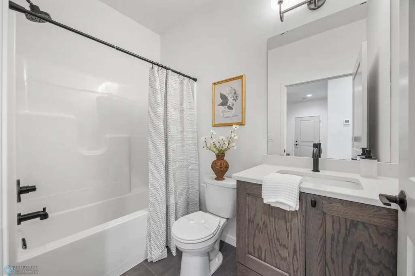
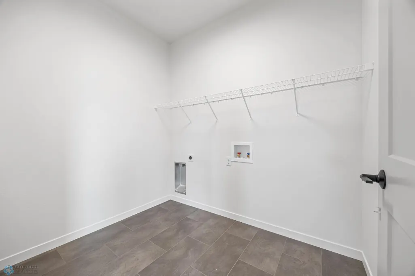
$20,000 promo when you build this model to suit with specified builder. Welcome to the NEW “Cypress” floor plan with main level everything in small town Mapleton, ND! No-step entry into this 3 bedroom, 2 bath patio home that will have a finished yard, irrigation and landscaping! Light and bright with 9’ ceilings, kitchen island and walk-in pantry plus formal dining space. Nice sized owner’s suite has private bath with double sinks and large walk-in closet. Two additional bedrooms and full bath. Spacious laundry room and owner’s entry. Covered front and back patios! Enjoy the 3 stall garage with floor drain. To be built, with time to pick selections! Photos of previous model and may not necessarily reflect this home's finishes, selections and amenities.
| High School |
|---|
| Mapleton High School |
| Price History | |
|---|---|
| 7/19/2025 | Listed $534,900 |
General Features
| Living Area | 1787 |
|---|---|
| Sewer | City Sewer/Connected |
| Heating | Forced Air |
| Cooling | Central Air |
| Roof | Age 8 Years or Less,Asphalt |
| Appliances | Dishwasher,Disposal,Electric Water Heater,Microwave,Range,Refrigerator,Stainless Steel Appliances |
| Garage Spaces | 3 |
| Year Built | 2025 |
| Levels | One |
| Property Subtype | Single Family |
| Tax Year | 2024 |
| Accessibility | No Stairs External,No Step Entry,No Stairs Internal |
| County | Cass |
| New Construction | No |
| Property Type | Residential |
| HOA | No |
| Contingency | None |
| Subdivision Name | Ashmoor Glen 4th Addition |
| Full Baths | 1 |
| Directions | . |
| High School | Mapleton |
| City | Mapleton |
| High School District | Mapleton |
| Zoning Description | Residential-Single Family |
| Lot Size Units | Square Feet |
| Property Attached Y/N | No |
| Land Lease Y/N | No |
| Tax Annual Amount | 509.55 |
| Additional Parcels Y/N | No |
| Virtual Tour | https://player.vimeo.com/video/1102006711?badge=0&autopause |
| Builder Name | DABBERT CUSTOM HOMES |
| Standard Status | Active |
| Lender Owned | No |
| Amenities Unit | Countertops-Granite,Kitchen Center Island,Primary Bedroom Walk-In Closet,Main Floor Primary Bedroom,Open Floor Plan,Pantry,Patio,In-Ground Sprinkler,Washer/Dryer Hookup,Walk-In Closet |
| Community Name | Ashmoor Glen |
| PostalCity | Mapleton |
Interior Features
| Basement | Other |
|---|---|
| Basement (Y/N) | No |
| Fireplace Y/N | No |
| Above Grade Finished Area | 1787 |
| 3/4 Baths | 1 |
| Laundry Features | Electric Dryer Hookup,Laundry Room,Main Level,Washer Hookup |
| Total Bedrooms | 3 |
| Total Baths | 2 |
| Bath Desc | 3/4 Primary,Double Sink,Bathroom Ensuite,Private Primary,Main Floor 3/4 Bath,Main Floor Full Bath,Primary Walk-Thru,Walk-In Shower Stall,Walk Thru |
| Dining Room Description | Breakfast Bar,Breakfast Area,Eat In Kitchen,Kitchen/Dining Room,Separate/Formal Dining Room |
| Fuel | Natural Gas |
| Garage Dimensions | 34 x 24 |
Exterior Features
| Parking Features | Attached Garage,Concrete,Floor Drain,Garage Door Opener |
|---|---|
| Water Source | City Water/Connected,Rural/Municipality |
| Lot Size Area | 9088 |
| Building Area Total | 1787 |
| Lot Dimensions | 52 x 128 x 90 x 128 |
| Waterfront Y/N | No |
| Foundation Area | 1787 |
Amenities
- Foreclosure
- Views
- Short Sale
- New Construction
- Adult 55+
- Lease To Own
- No HOA Fees
- Furnished
- Primary On Main
- Air Conditioning
- Seller Finance
- Green
- Fixer Upper
- Horse
- Golf
- Fireplace
- Deck
- Garage
- Basement
- Pool
Property vs Single Family Average in 58059
Price
Taxes
Year Built
Visits

