
Address
512 15th Street Ne, Dilworth, MN
Price
$ 396,000
Property Attributes
- ID#7107448
- TypeSingle Family
- Listing Status Active
- CountyCLAY
- CityDilworth
- AreaKeystone
- NeighborhoodKeystone 1st
- Zip56529
- StyleSingle Family
- Year Built2026
- Taxes$ 307
- Price$ 396,000
- Bedrooms3
- Full Bathrooms3
- Half Bathrooms0
- Sqr Footage1809
- Lot Size0.212741 Acres
Data Source:
Northstar MLS (NSTAR)
Property Description
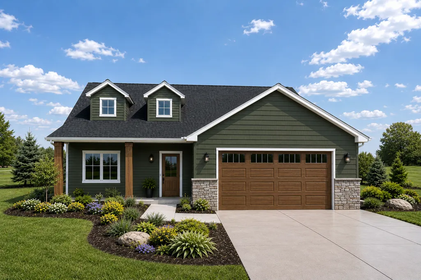
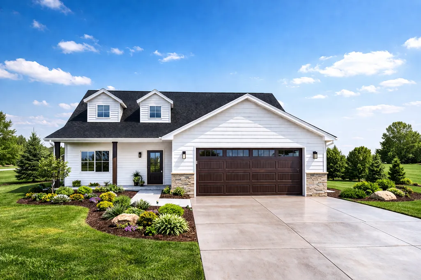
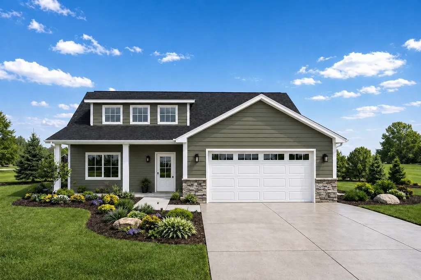
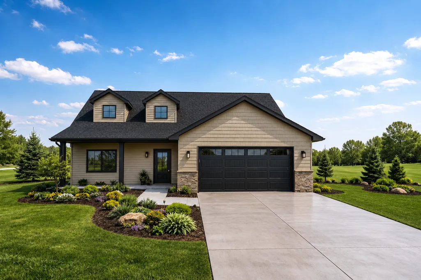
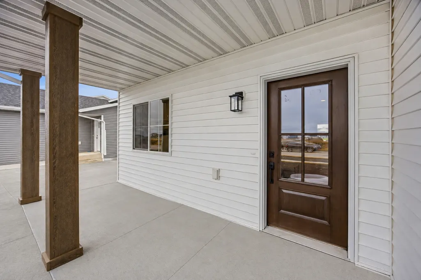
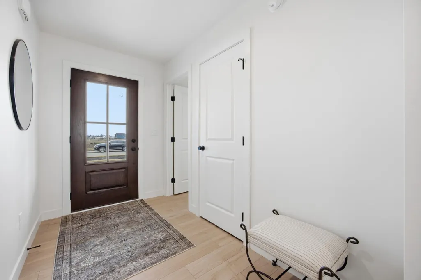
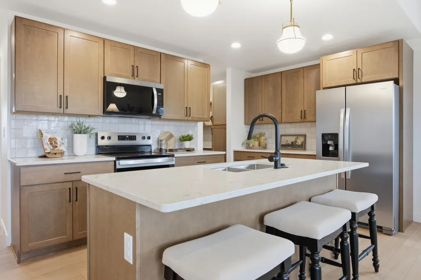
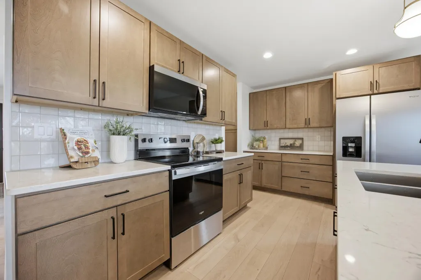
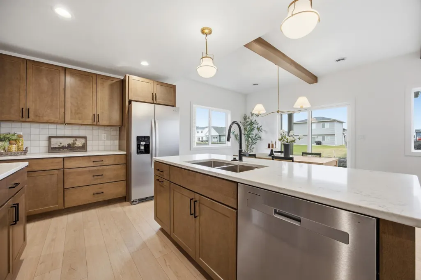
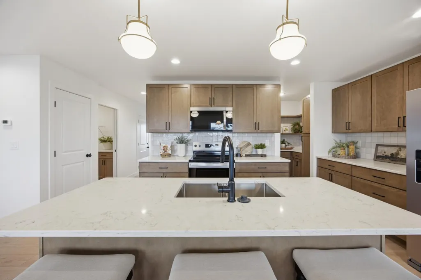
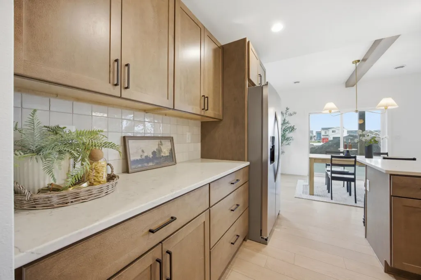
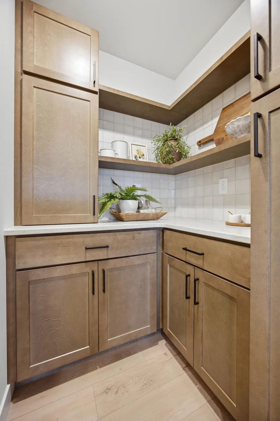
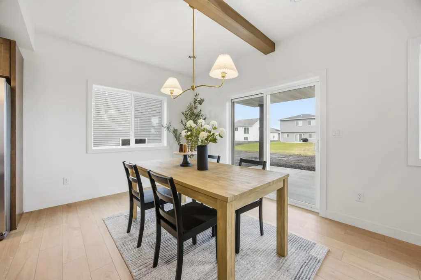
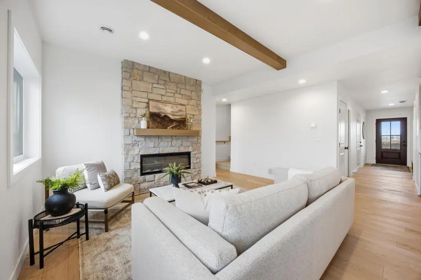
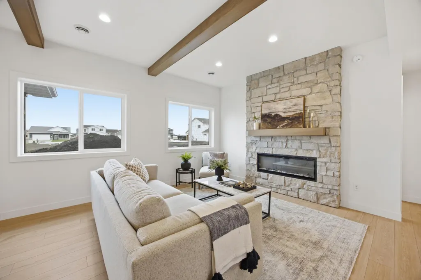
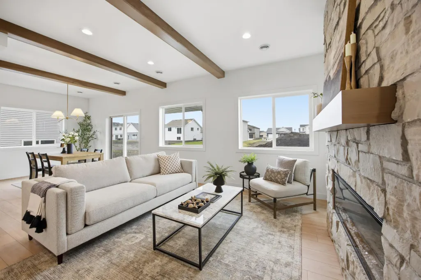
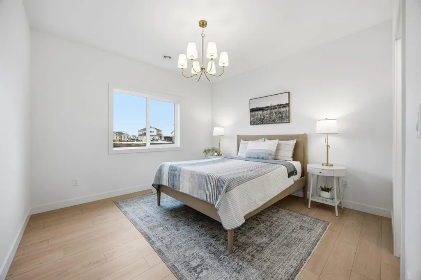
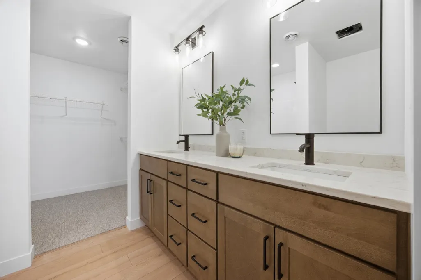
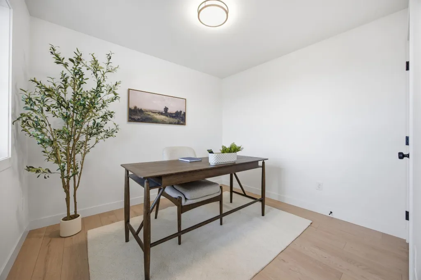
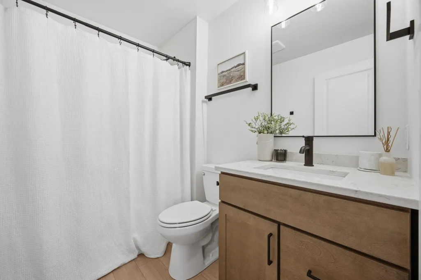
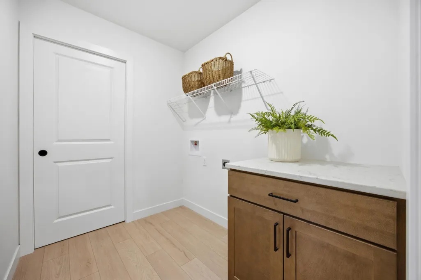
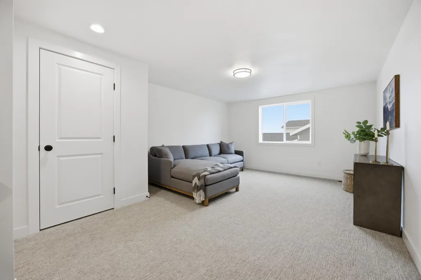
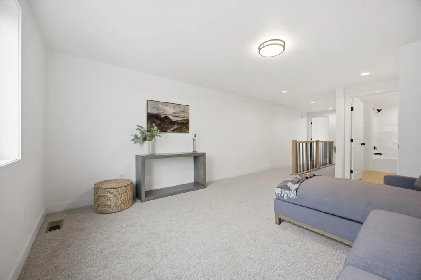
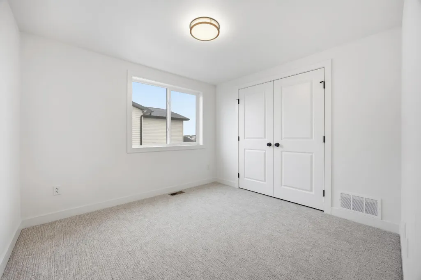
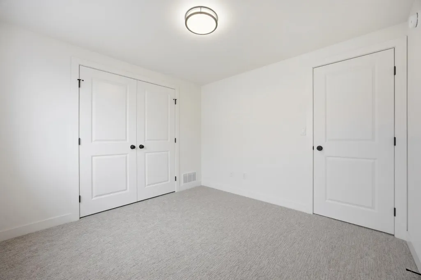
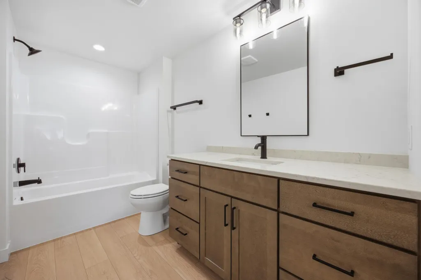
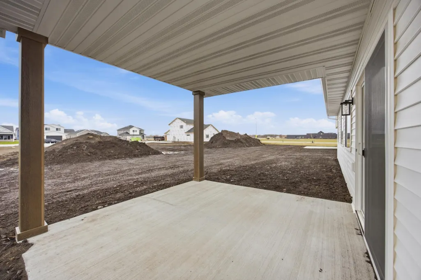
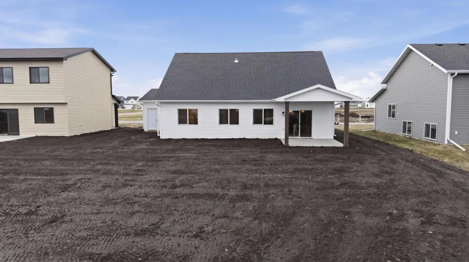
To be built - act soon to customize your finishes! Photos are from previous models. Introducing the ‘Ranch’—a brand new 1.5-story slab-on-grade plan that integrates one-level living with a functional upper-level retreat. The main floor features a luxurious primary suite with dual-sink vanity, laundry room, fireplace, walk-in kitchen pantry, 2nd bedroom, and multiple storage closets. Upstairs offers a versatile bonus room, 3rd bedroom, full bath, and additional storage. Home also includes covered front & rear patios, quartz throughout, plus an insulated and sheet-rocked garage with floor drain, gas RI, and more! Owner/agent
| Price History | |
|---|---|
| 7/10/2026 | Listed $396,000 |
General Features
| Living Area | 1809 |
|---|---|
| Sewer | City Sewer/Connected |
| Heating | Forced Air |
| Cooling | Central Air |
| Roof | Asphalt |
| Appliances | Dishwasher,Disposal,Microwave,Range,Refrigerator |
| Garage Spaces | 2 |
| Year Built | 2026 |
| Levels | One and One Half |
| Property Subtype | Single Family |
| Tax Year | 2026 |
| Accessibility | No Stairs External |
| County | Clay |
| New Construction | No |
| Property Type | Residential |
| HOA | No |
| Contingency | None |
| Subdivision Name | Keystone 1st |
| Full Baths | 2 |
| Directions | Keystone 1st |
| City | Dilworth |
| High School District | Dilworth-Glyndon-Felton |
| Zoning Description | Residential-Single Family |
| Lot Size Units | Square Feet |
| Property Attached Y/N | No |
| Land Lease Y/N | No |
| Tax Annual Amount | 307 |
| Additional Parcels Y/N | No |
| Standard Status | Active |
| Lender Owned | No |
| Amenities Unit | Kitchen Center Island,Primary Bedroom Walk-In Closet,Main Floor Primary Bedroom,Patio |
| Community Name | Keystone |
| PostalCity | Dilworth |
Interior Features
| Basement | None |
|---|---|
| Total Fireplaces | 1 |
| Basement (Y/N) | No |
| Fireplace Y/N | Yes |
| Above Grade Finished Area | 1809 |
| 3/4 Baths | 1 |
| Laundry Features | Main Level |
| Total Bedrooms | 3 |
| Total Baths | 3 |
| Bath Desc | 3/4 Primary,Double Sink,Private Primary,Main Floor Full Bath |
| Fuel | Natural Gas |
Exterior Features
| Parking Features | Attached Garage |
|---|---|
| Water Source | City Water/Connected |
| Lot Size Area | 9267 |
| Building Area Total | 1809 |
| Lot Dimensions | 60' |
| Waterfront Y/N | No |
| Foundation Area | 1240 |
Amenities
- Foreclosure
- Views
- Short Sale
- New Construction
- Adult 55+
- Lease To Own
- No HOA Fees
- Furnished
- Primary On Main
- Air Conditioning
- Seller Finance
- Green
- Fixer Upper
- Horse
- Golf
- Fireplace
- Deck
- Garage
- Basement
- Pool
Property vs Single Family Average in 56529
Price
Taxes
Year Built
Visits

