
Address
1246 4th Street Nw, Valley City, ND
Price
$ 289,000
Property Attributes
- ID#7076524
- TypeSingle Family
- Listing Status Active
- CountyBARNES
- CityValley City
- AreaPrairie View Add
- NeighborhoodPrairie View Add
- Zip58072
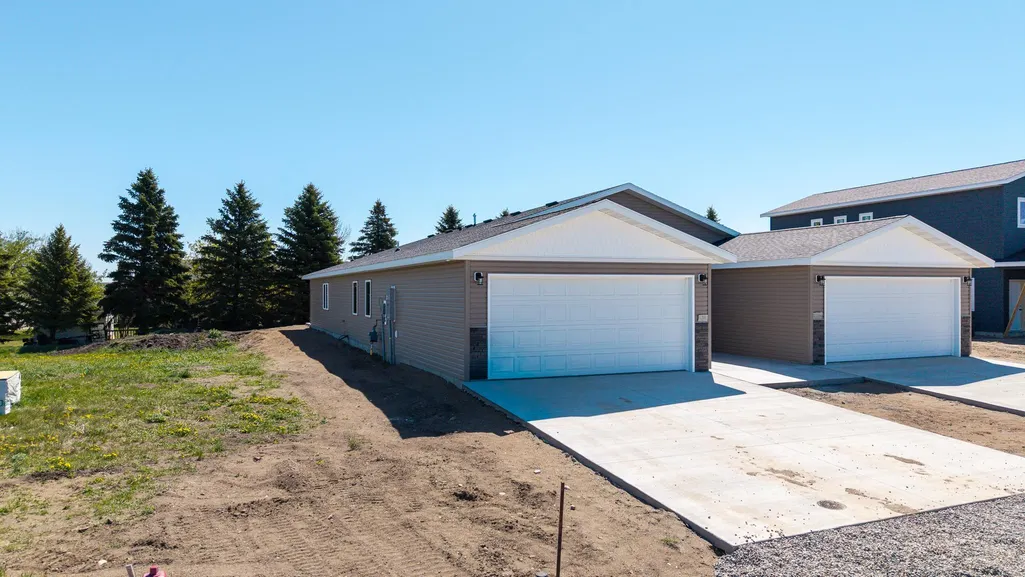
- StyleTwin Home
- Year Built2026
- Taxes$ 378
- Price$ 289,000
- Bedrooms3
- Full Bathrooms2
- Half Bathrooms0
- Sqr Footage1440
- Lot Size0.128994 Acres
Data Source:
Northstar MLS (NSTAR)
Property Description
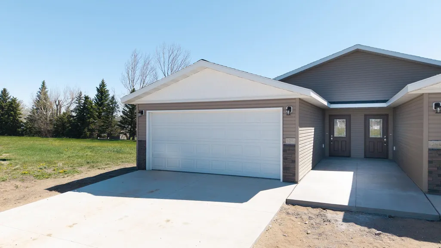
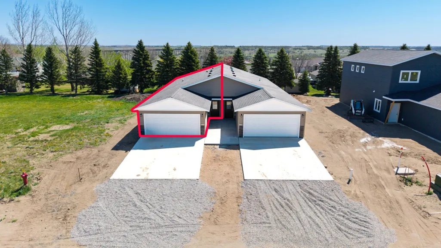
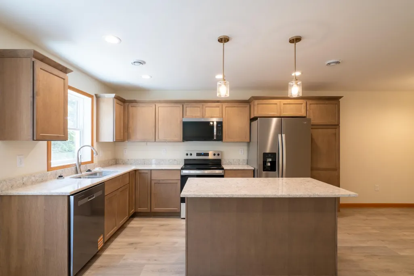
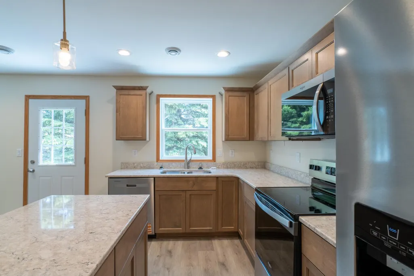
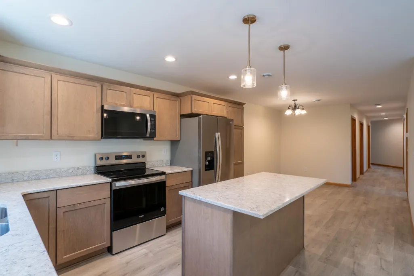
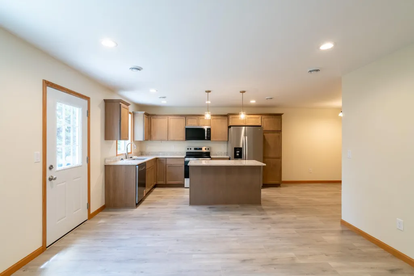
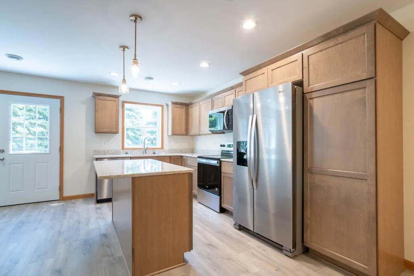
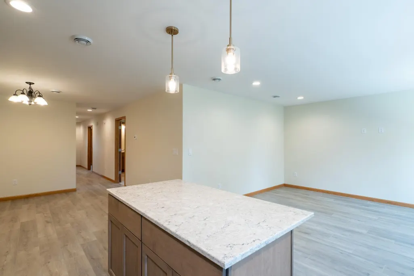
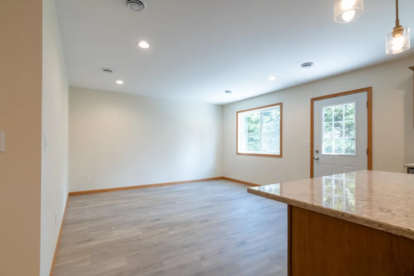
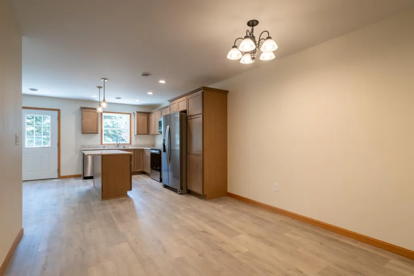
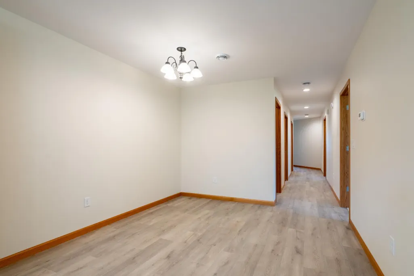
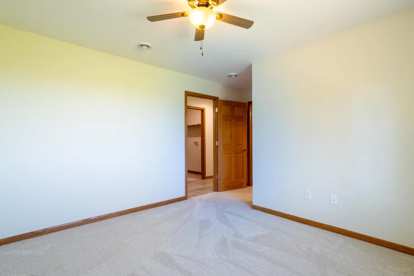
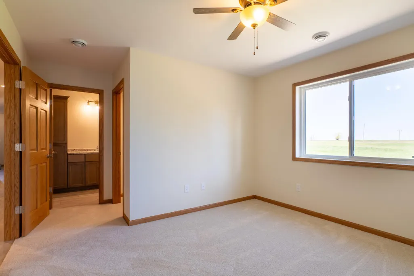
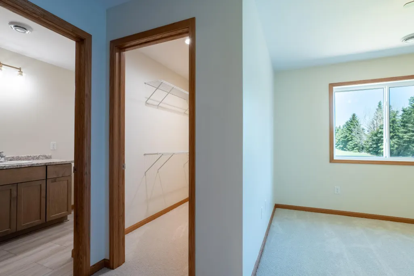
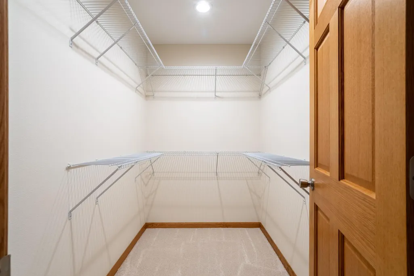
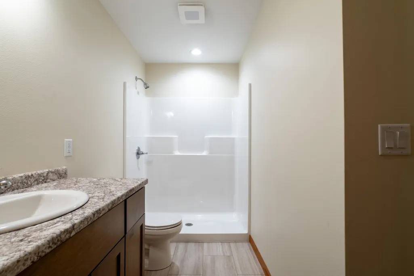
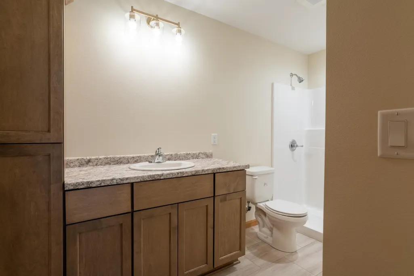
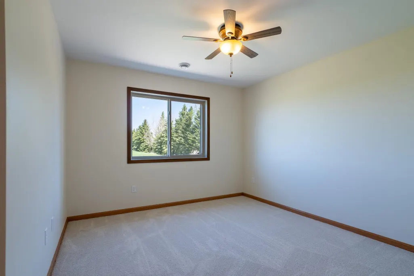
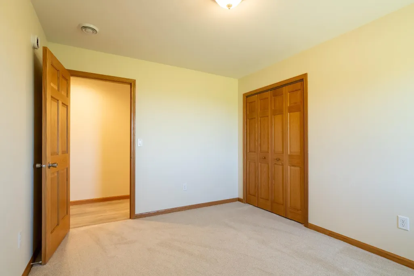
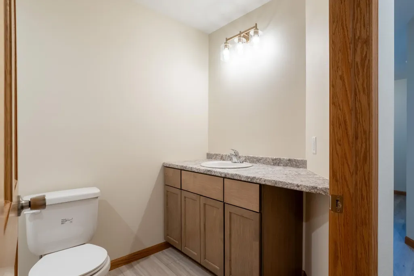
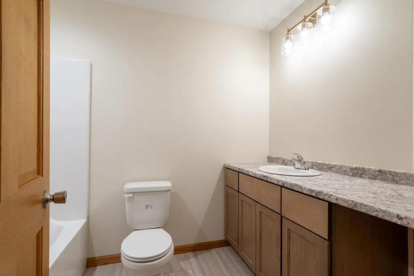
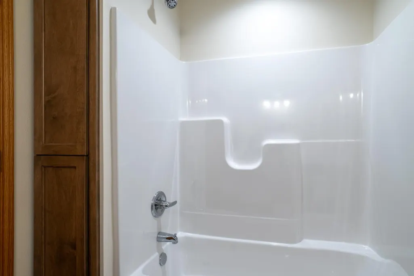
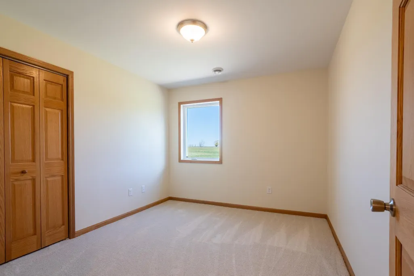
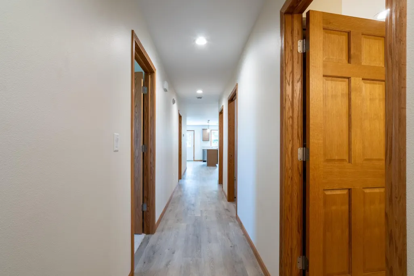
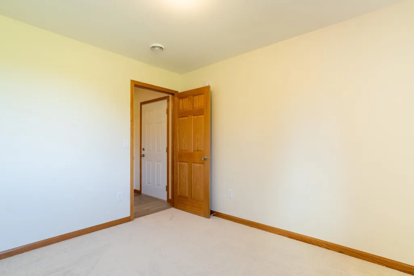
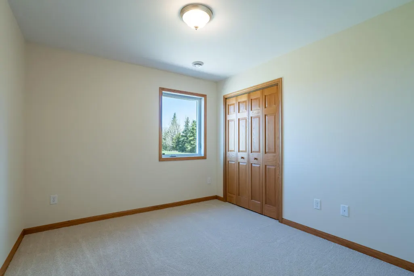
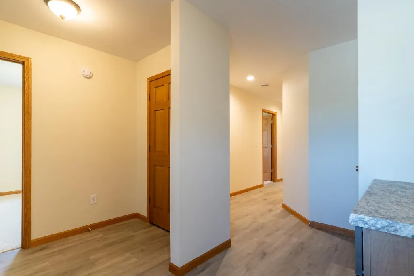
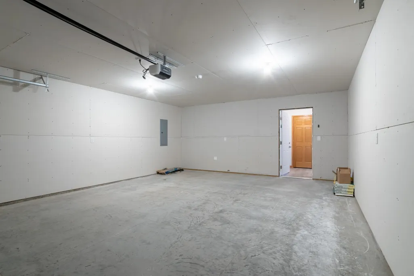
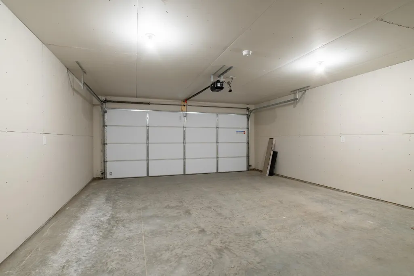
One Level, No Steps, Great Location! Take a look at this 3 bedroom, 2 bathroom twin home at 1244 4th St NW in Valley City! The kitchen features stainless steel appliances and quartz countertops. The primary suite includes a walk-in closet and private en suite. It has an attached 2-stall garage and natural gas forced air heat. It is all on one level with no steps, which is a great fit for easy living at any stage of life. Located just a few blocks from the future new school, track, baseball field, and hockey arena, it's a hard location to beat. Call today to view!
| High School |
|---|
| Valley City High School |
| Price History | |
|---|---|
| 5/19/2026 | Listed $289,000 |
General Features
| Living Area | 1440 |
|---|---|
| Sewer | City Sewer/Connected |
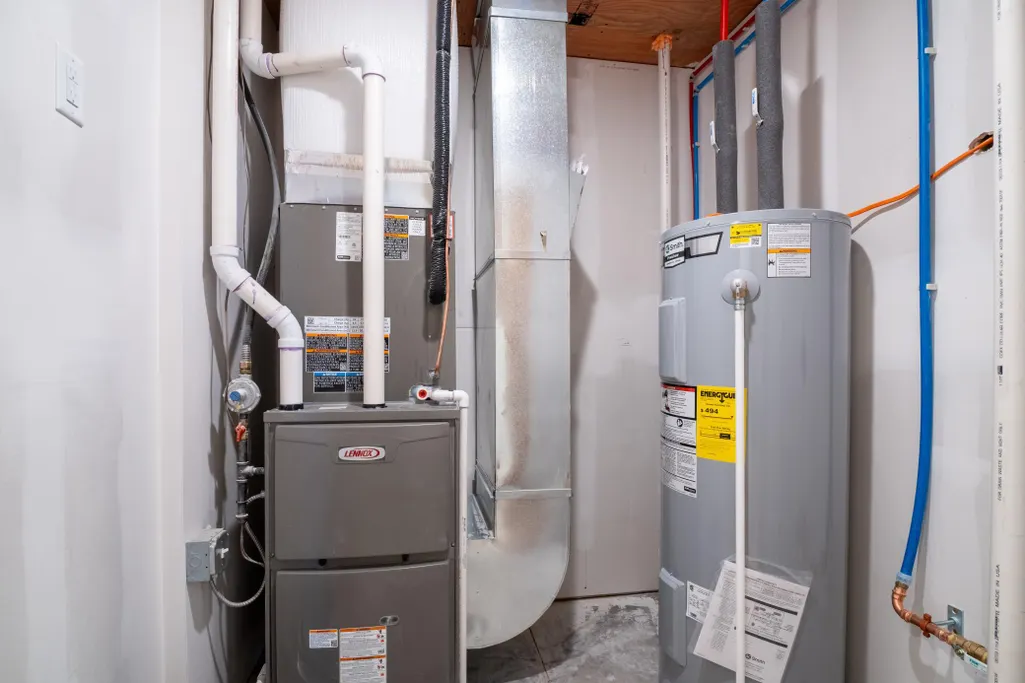
| Heating | Forced Air |
| Cooling | Central Air |
| Roof | Unspecified Shingle |
| Appliances | Dishwasher,Range,Refrigerator,Stainless Steel Appliances |
| Garage Spaces | 2 |
| Year Built | 2026 |
| Electric | Circuit Breakers |
| Levels | One |
| Property Subtype | Twin Home |
| Tax Year | 2025 |
| Accessibility | None |
| County | Barnes |
| New Construction | Yes |
| Property Type | Residential |
| HOA | No |
| Contingency | None |
| Subdivision Name | Prairie View Add |
| Full Baths | 1 |
| Directions | In the city of Valley City |
| High School | Valley City |
| City | Valley City |
| High School District | Valley City |
| Zoning Description | Residential-Single Family |
| Lot Size Units | Square Feet |
| Property Attached Y/N | Yes |
| Land Lease Y/N | No |
| Tax Annual Amount | 378.42 |
| Additional Parcels Y/N | No |
| Virtual Tour | https://youriguide.com/1246_4th_ave_nw_valley_city_nd/ |
| Standard Status | Active |
| Lender Owned | No |
| Amenities Unit | Kitchen Center Island,Primary Bedroom Walk-In Closet,Main Floor Primary Bedroom,Patio |
| PostalCity | Valley City |
Interior Features
| Basement | None |
|---|---|
| Basement (Y/N) | No |
| Fireplace Y/N | No |
| Above Grade Finished Area | 1440 |
| 3/4 Baths | 1 |
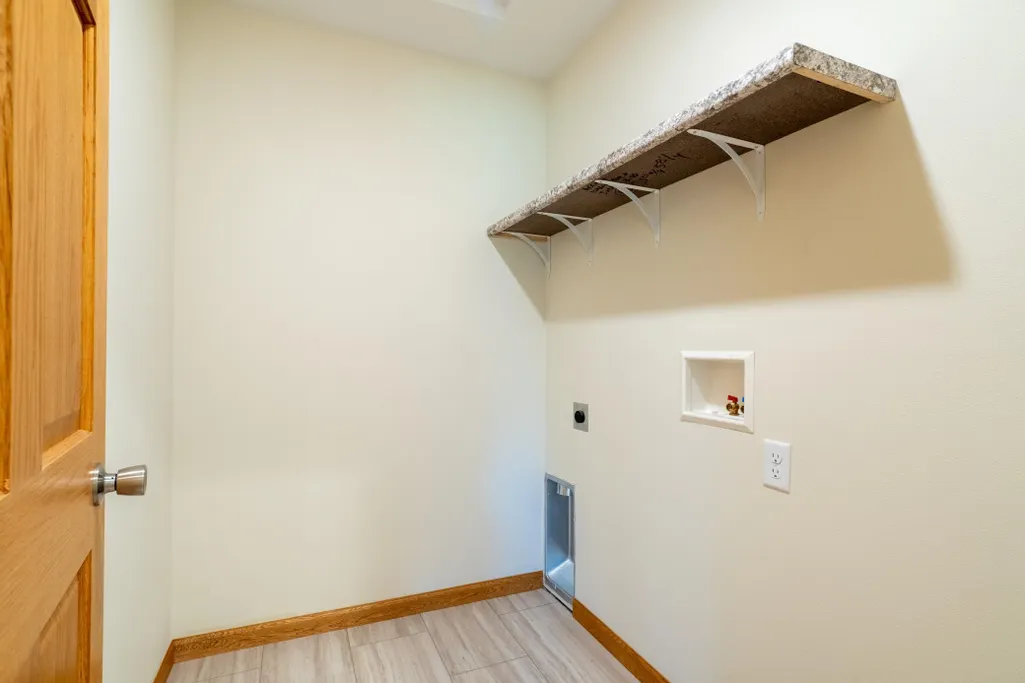
| Laundry Features | Main Level |
| Total Bedrooms | 3 |
| Total Baths | 2 |
| Bath Desc | Private Primary |
| Foundation Dimensions | unknown |
| Fuel | Natural Gas |
| Garage Dimensions | 16'x24' |
Exterior Features
| Parking Features | Attached Garage |
|---|---|
| Water Source | City Water/Connected |
| Lot Size Area | 5619 |
| Building Area Total | 1440 |
| Lot Dimensions | 40'x140' |
| Waterfront Y/N | No |
| Foundation Area | 1440 |
| Road Frontage Type | City Street,Paved Streets |
| Road Responsibility | Public Maintained Road |
Amenities
- Foreclosure
- Views
- Short Sale
- New Construction
- Adult 55+
- Lease To Own
- No HOA Fees
- Furnished
- Primary On Main
- Air Conditioning
- Seller Finance
- Green
- Fixer Upper
- Horse
- Golf
- Fireplace
- Deck
- Garage
- Basement
- Pool
Property vs Single Family Average in 58072
Price
Taxes
Year Built
Visits

