
Address
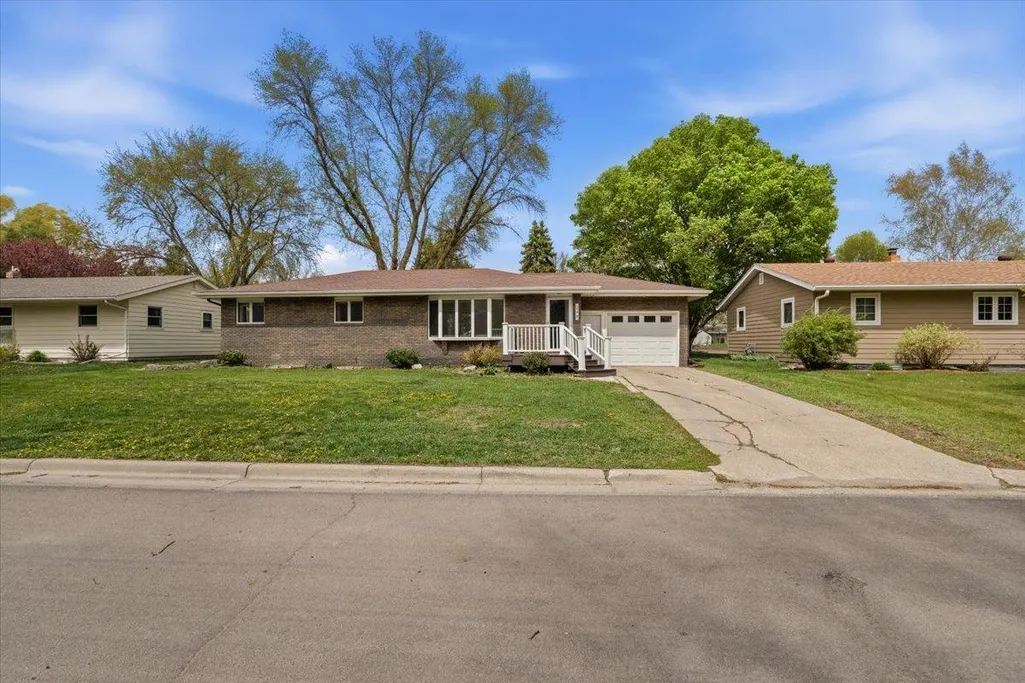
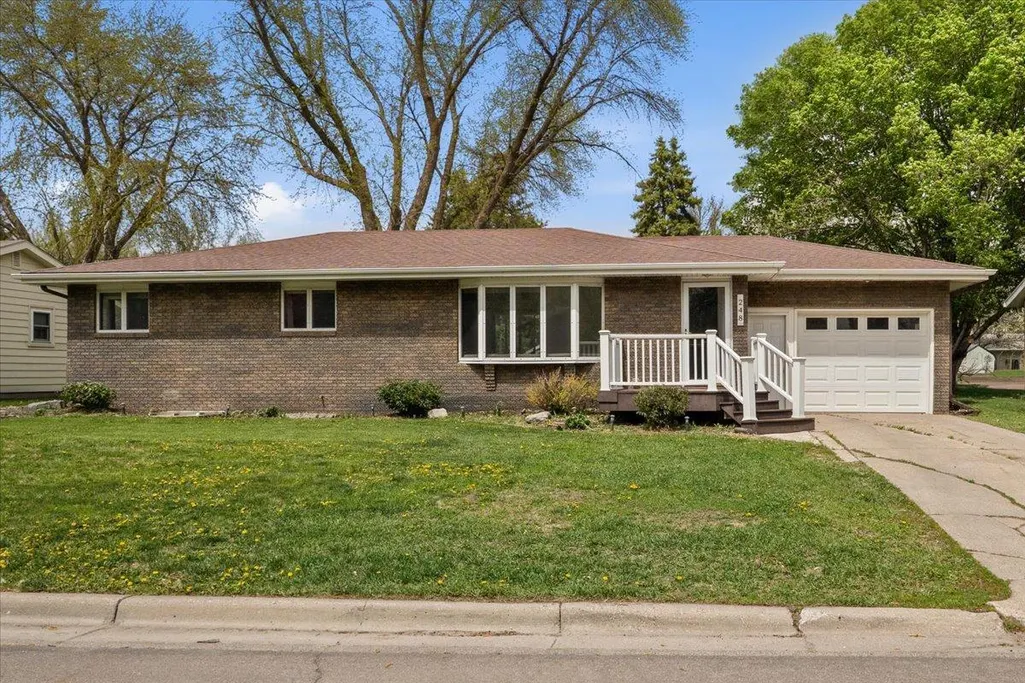
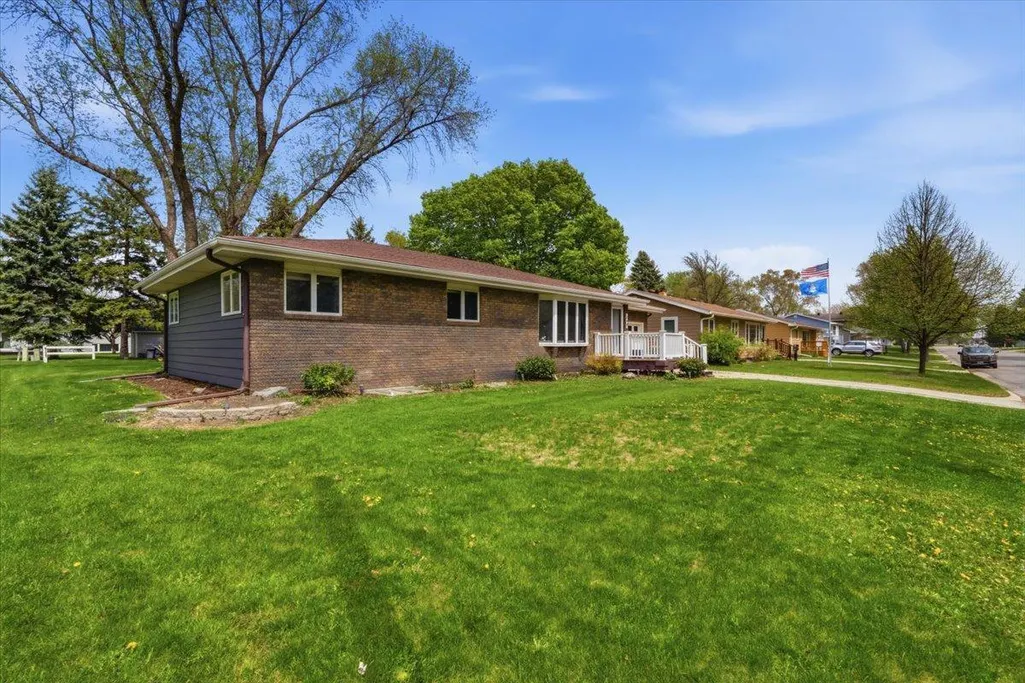
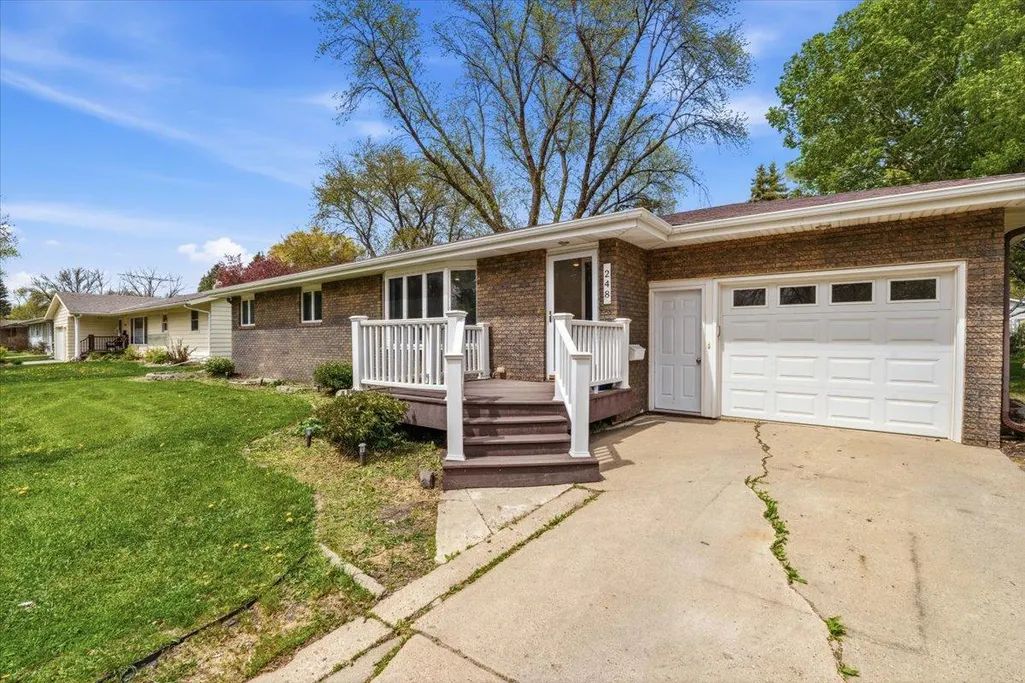
248 Wegener Drive, Breckenridge, MN
Price
$ 249,999
Property Attributes
- ID#7076017
- TypeSingle Family
- Listing Status Active
- CountyWILKIN
- CityBreckenridge
- AreaRiverview Add
- NeighborhoodRiverview Add
- Zip56520
- StyleSingle Family
- Year Built1964
- Taxes$ 3248
- Price$ 249,999
- Bedrooms5
- Full Bathrooms2
- Half Bathrooms0
- Sqr Footage2392
- Lot Size0.232 Acres
Data Source:
Northstar MLS (NSTAR)
Property Description
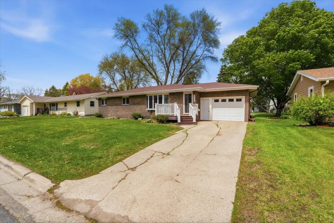
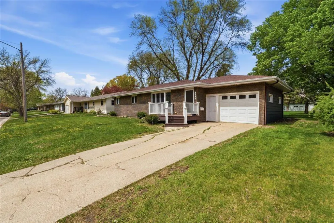
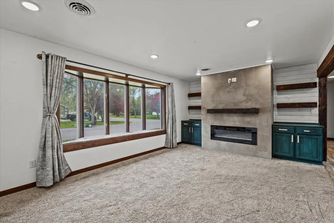
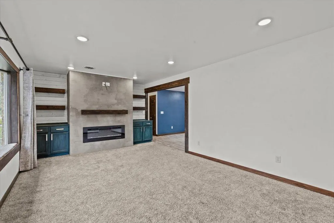
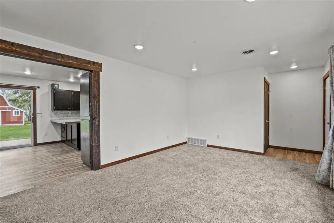
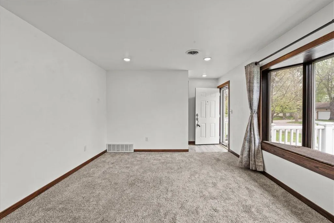
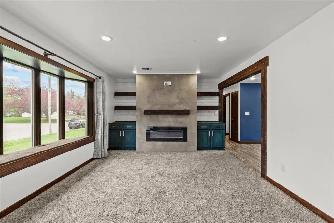
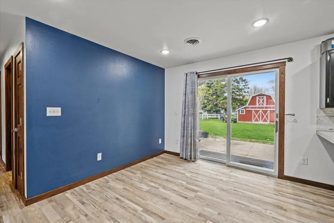
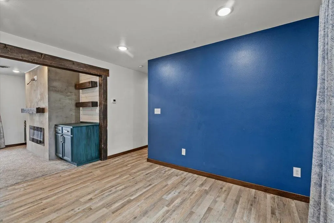
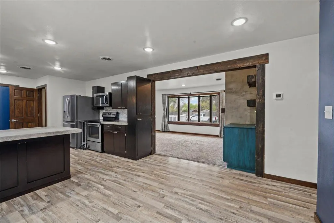
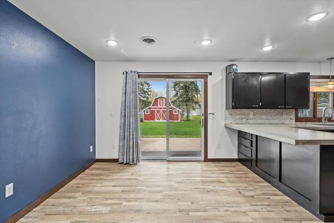
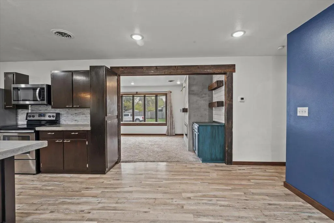
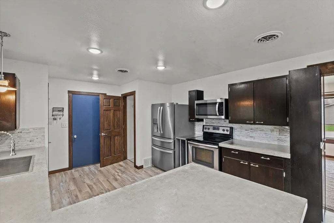
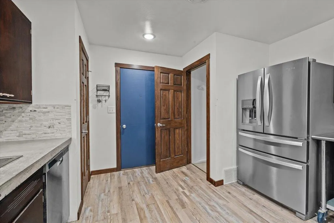
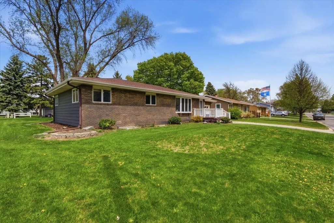
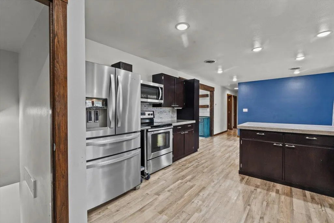
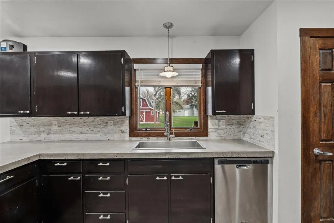
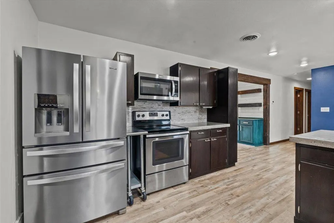
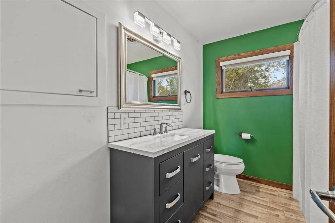
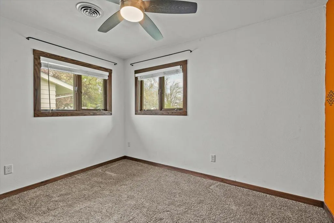
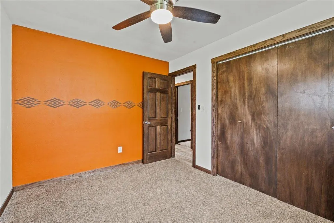
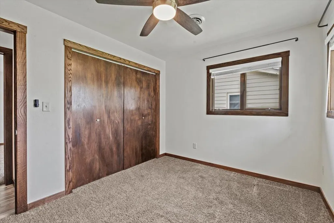
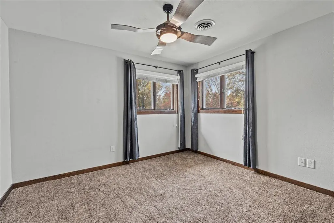
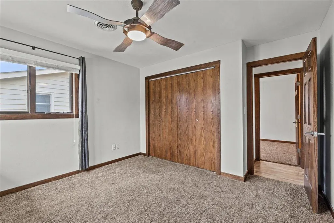
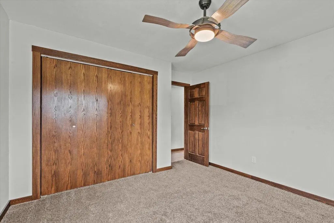
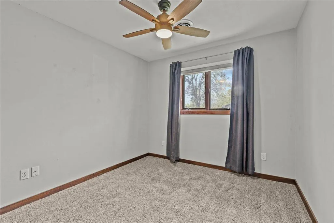
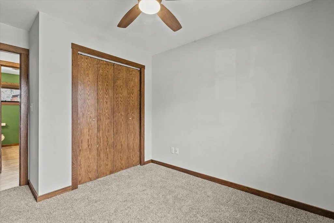
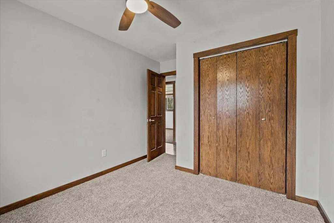
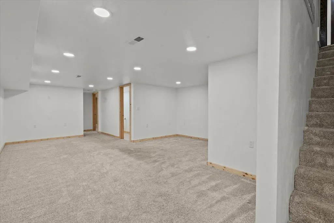
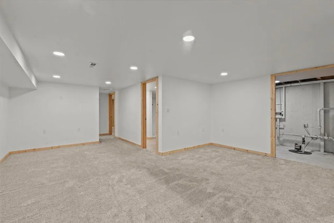
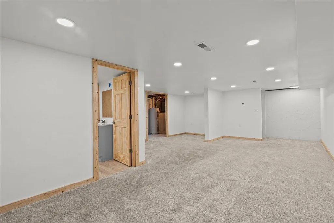
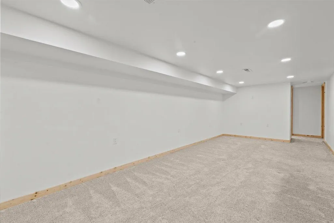
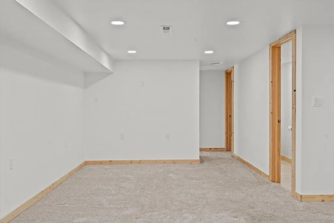
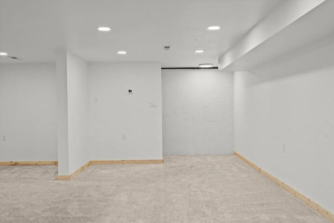
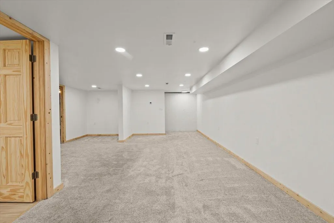
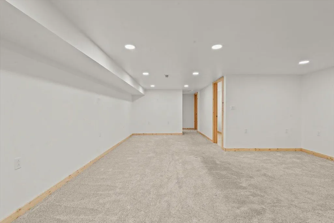
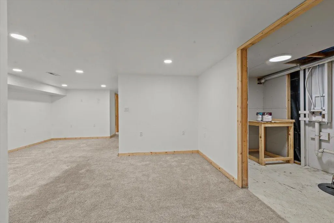
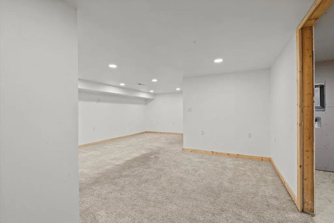
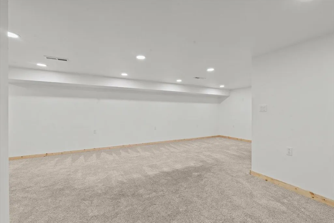
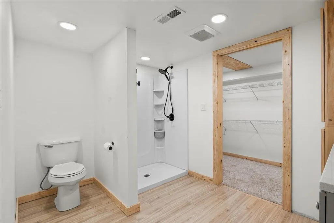
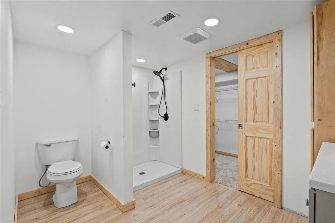
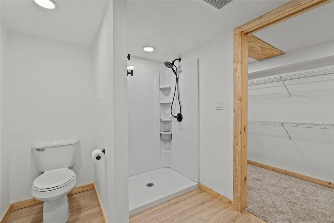
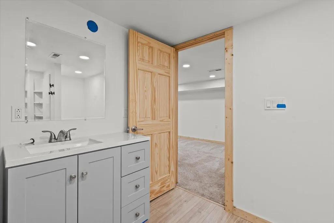
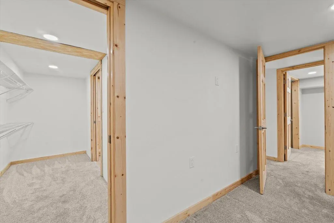
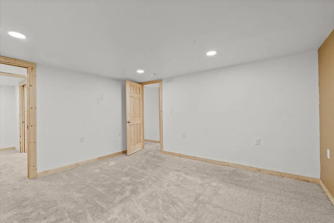
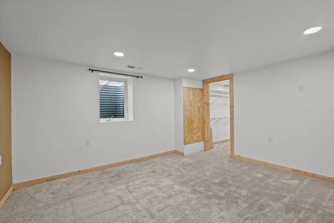
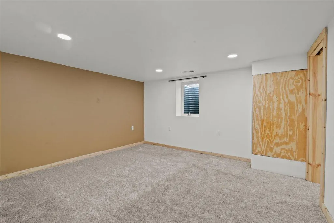
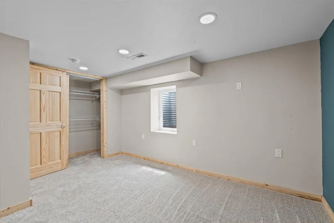
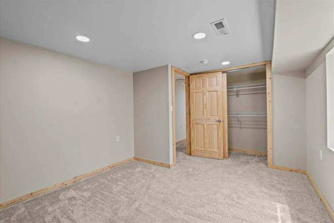
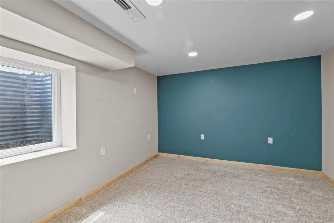
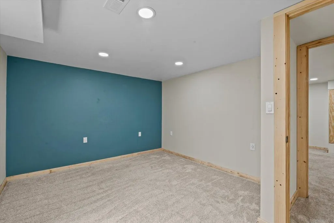
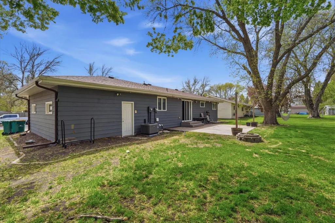
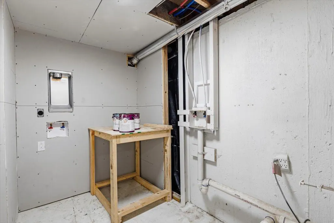
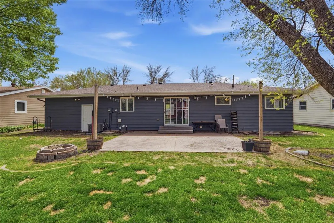
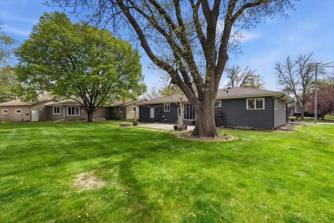
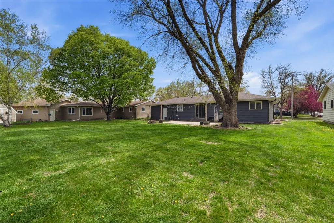
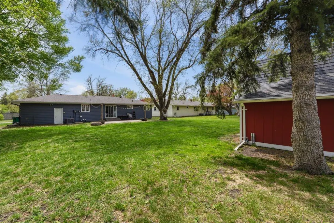
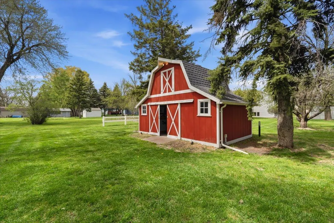
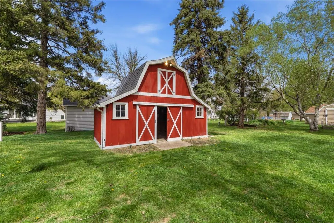
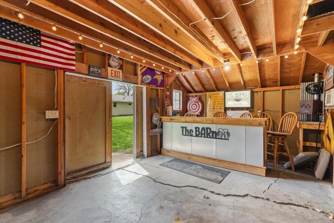
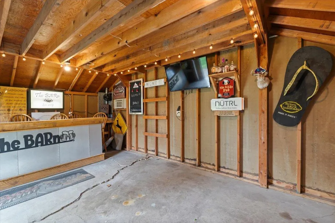
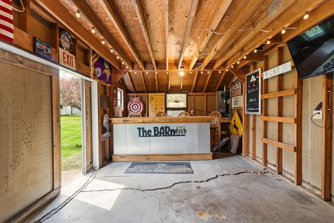
Spacious and well-maintained 5 bedroom home in Breckenridge offering room for everyone! The main floor features 3 bedrooms and a full bathroom, while the newly finished basement includes a primary suite with a walkthrough bathroom and walk-in closet, plus an additional bedroom, large family room, and laundry area. The kitchen is updated with concrete countertops, stainless steel appliances, and sliding glass doors leading to the backyard patio — perfect for entertaining. Outside, enjoy a unique barn-style shed complete with a bar area and plenty of storage space. A great combination of space, function, and character! Take a look today!
| Price History | |
|---|---|
| 5/18/2026 | Listed $275,000 |
| 6/26/2026 | 2$270,000 |
| 8/7/2026 | 2$265,000 |
| 9/9/2026 | 6$249,999 |
General Features
| Living Area | 2392 |
|---|---|
| Sewer | City Sewer/Connected |
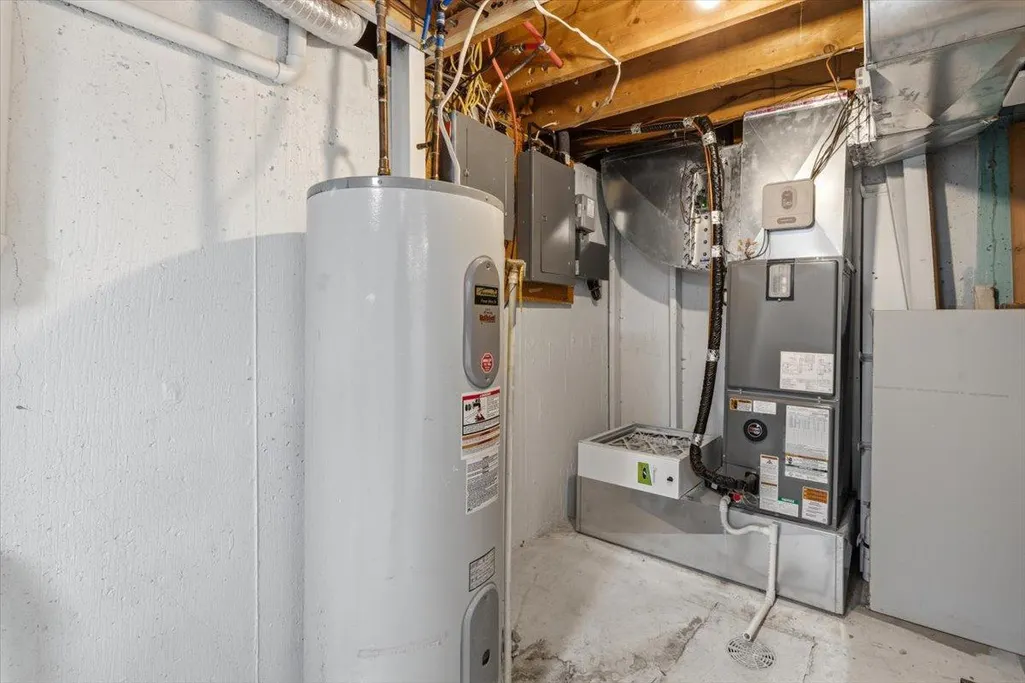
| Heating | Forced Air,Zoned |
| Cooling | Central Air |
| Roof | Asphalt |
| Appliances | Dishwasher,Electric Water Heater,Microwave,Range,Refrigerator,Stainless Steel Appliances |
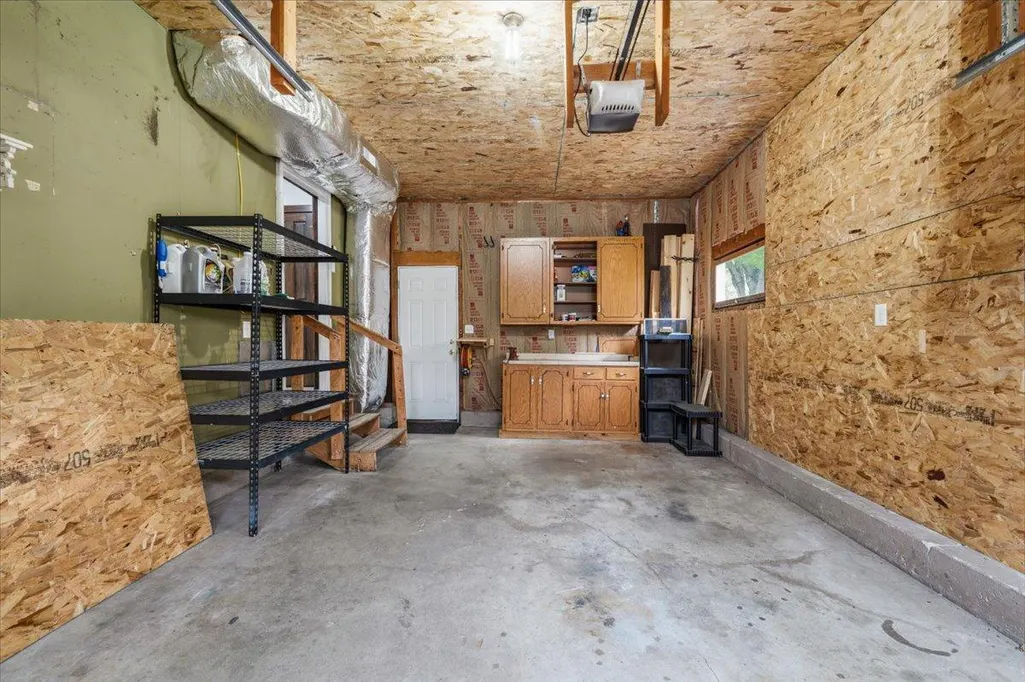
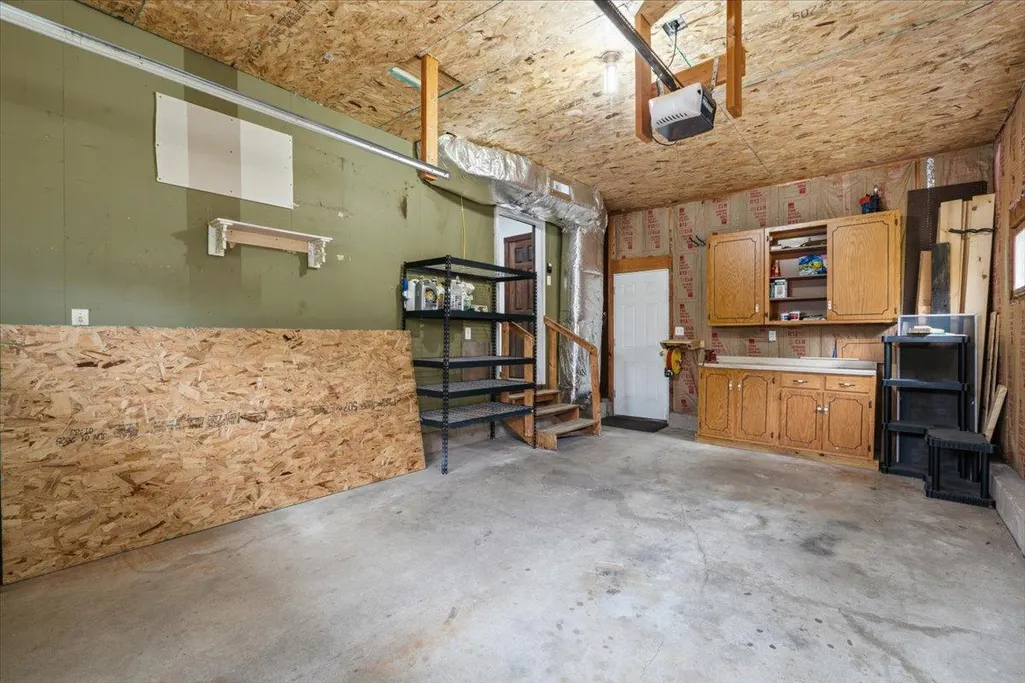
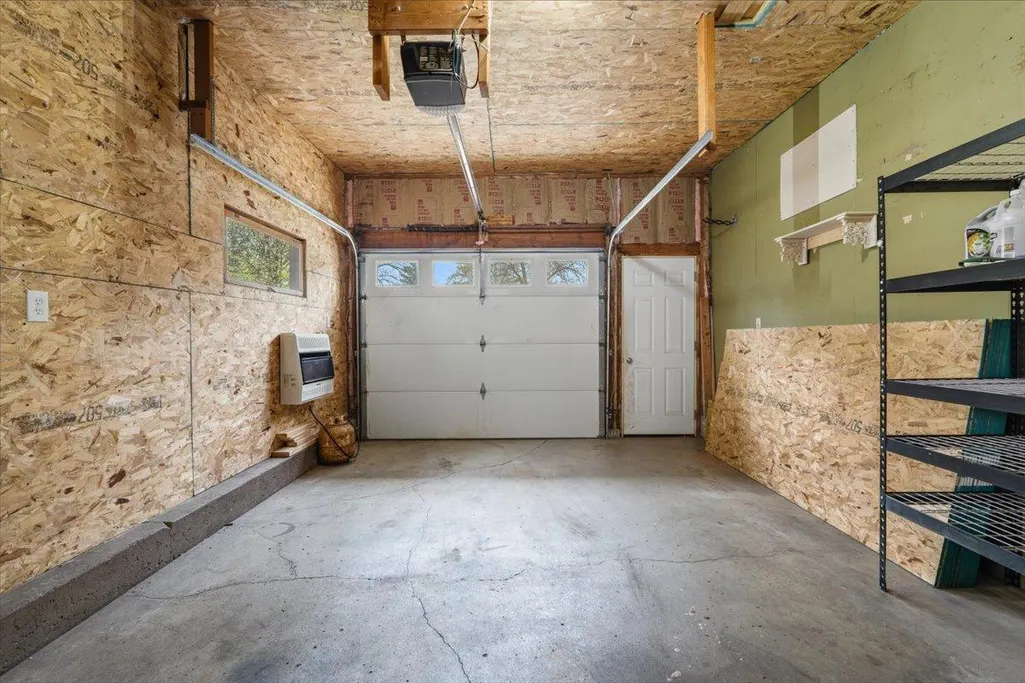
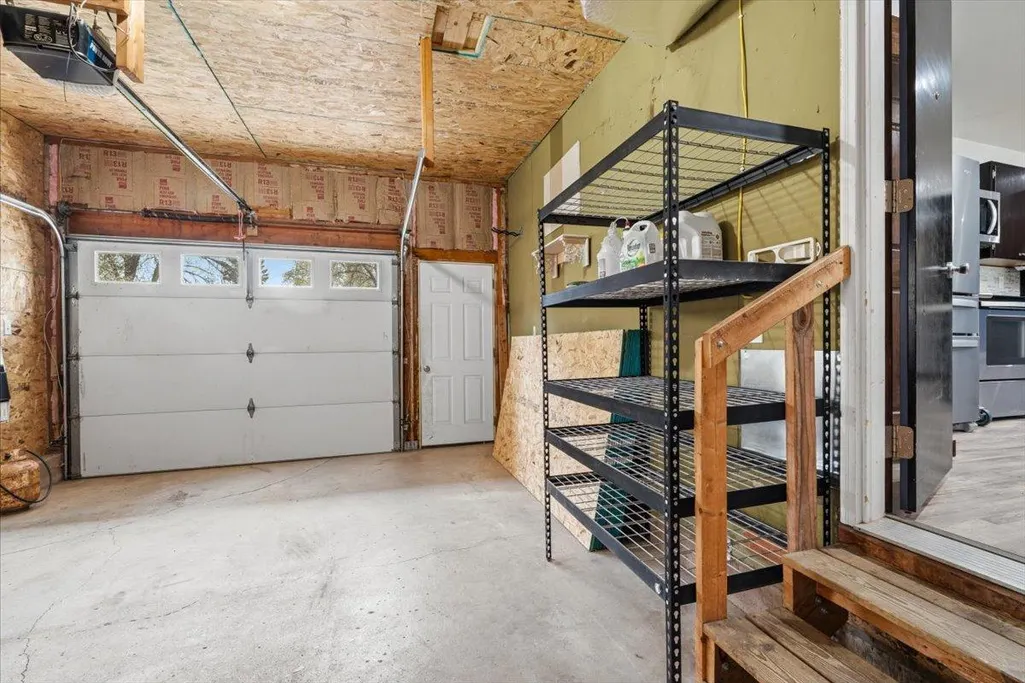
| Garage Spaces | 1 |
| Pool Features | None |
| Year Built | 1964 |
| Levels | One |
| Property Subtype | Single Family |
| Tax Year | 2026 |
| Accessibility | None |
| County | Wilkin |
| New Construction | No |
| Property Type | Residential |
| HOA | No |
| Contingency | None |
| Subdivision Name | Riverview Add |
| Other Structures | Storage Shed |
| Full Baths | 1 |
| Directions | Go north on Main,turn left on Wegener dr,house will be on your right |
| City | Breckenridge |
| High School District | Breckenridge |
| Zoning Description | Residential-Single Family |
| Lot Size Units | Acres |
| Property Attached Y/N | No |
| Land Lease Y/N | No |
| Tax Annual Amount | 3248 |
| Additional Parcels Y/N | No |
| Virtual Tour | https://www.zillow.com/view-imx/7a3d4500-ee9d-40c4-a417-325f15bd4eb2?setAttribution=mls&wl=true&initialViewType=pano&utm_source=dashboard |
| Standard Status | Active |
| Lender Owned | No |
| PostalCity | Breckenridge |
Interior Features
| Basement | Finished |
|---|---|
| Total Fireplaces | 1 |
| Fireplace Features | Electric |
| Basement (Y/N) | Yes |
| Fireplace Y/N | Yes |
| Above Grade Finished Area | 1196 |
| 3/4 Baths | 1 |
| Laundry Features | In Basement |
| Total Bedrooms | 5 |
| Below Grade Finished Area | 1196 |
| Total Baths | 2 |
| Bath Desc | 3/4 Primary,Main Floor Full Bath |
| Dining Room Description | Kitchen/Dining Room |
| Fuel | Electric |
| Garage Dimensions | 13'10 x 23'7 |
| Garage Square Feet | 322 |
Exterior Features
| Fencing | None |
|---|---|
| Parking Features | Attached Garage |
| Water Source | City Water/Connected |
| Lot Size Area | 0.232 |
| Building Area Total | 2392 |
| Lot Dimensions | 80 x 125 |
| Waterfront Y/N | No |
| Foundation Area | 1196 |
| Road Responsibility | Public Maintained Road |
Amenities
- Foreclosure
- Views
- Short Sale
- New Construction
- Adult 55+
- Lease To Own
- No HOA Fees
- Furnished
- Primary On Main
- Air Conditioning
- Seller Finance
- Green
- Fixer Upper
- Horse
- Golf
- Fireplace
- Deck
- Garage
- Basement
- Pool
Property vs Single Family Average in 56520
Price
Taxes
Year Built
Visits

