
Address
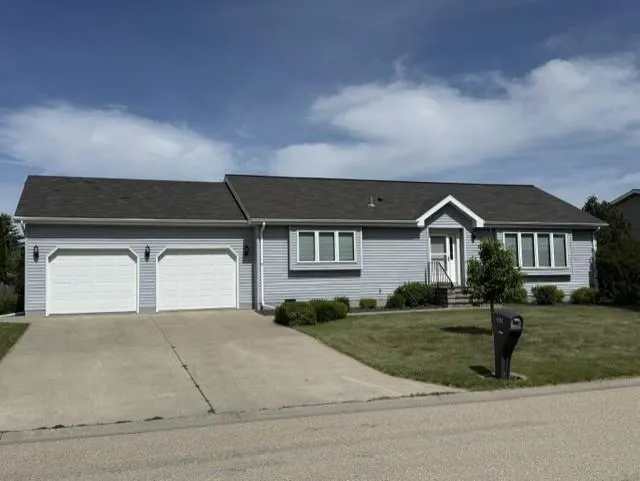
305 15th Street N, Breckenridge, MN
Price
$ 269,900
Property Attributes
- ID#7032381
- TypeSingle Family
- Listing Status Active
- CountyWILKIN
- CityBreckenridge
- AreaGewalt Add
- NeighborhoodGewalt Add
- Zip56520
- StyleSingle Family
- Year Built1998
- Taxes$ 2615
- Price$ 269,900
- Bedrooms3
- Full Bathrooms2
- Half Bathrooms1
- Sqr Footage2544
- Lot Size0.28152 Acres
Data Source:
Northstar MLS (NSTAR)
Property Description
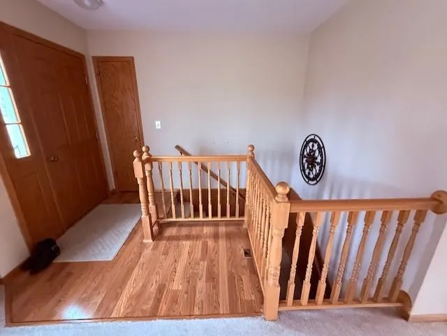
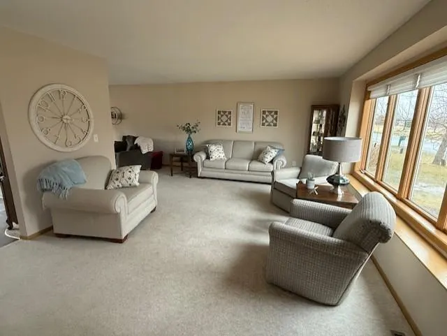
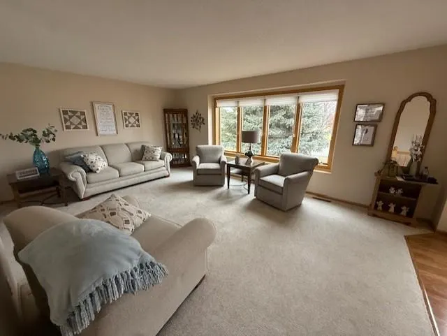
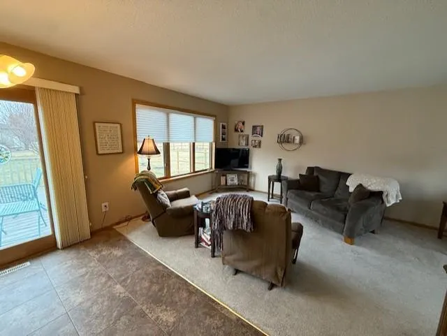
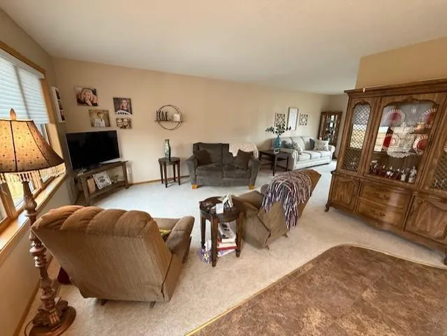
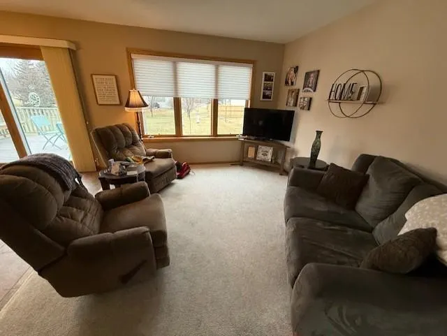
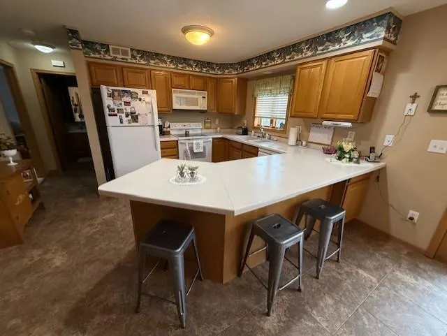
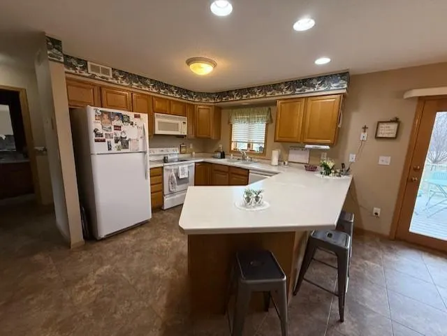
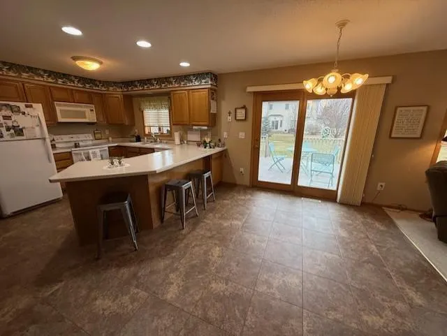
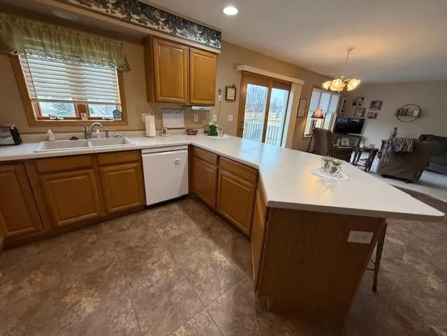
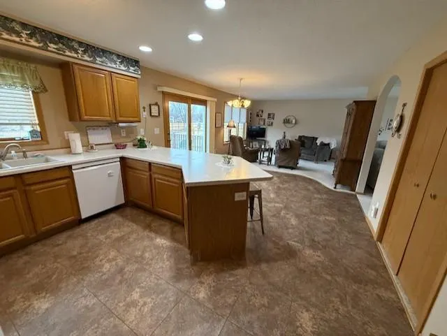
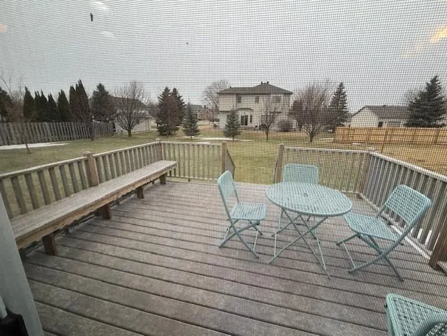
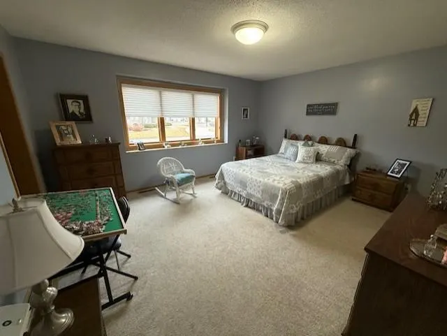
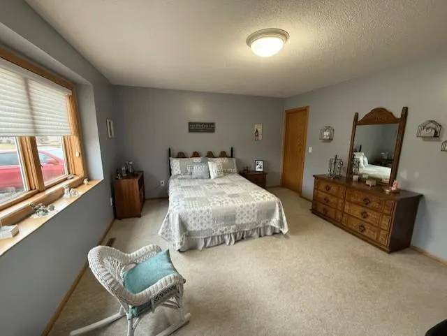
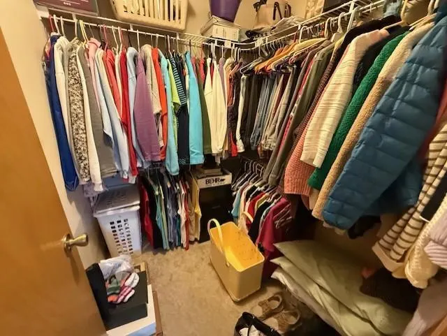
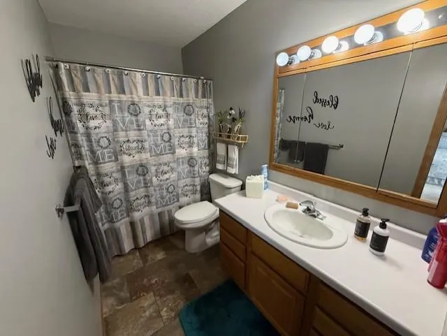
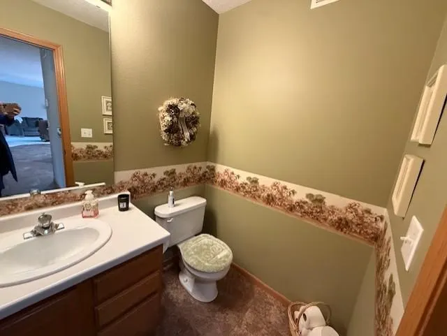
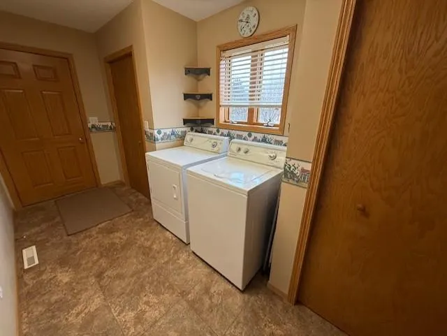
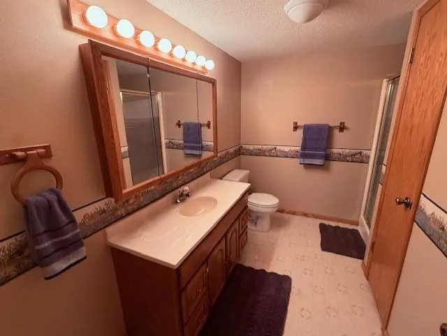
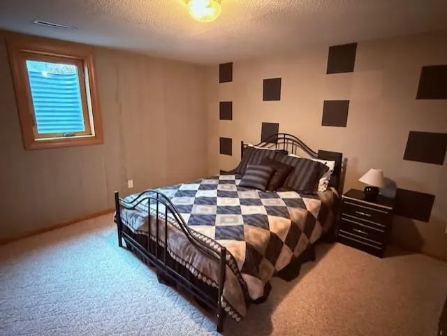
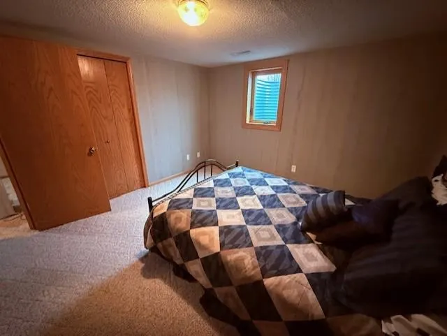
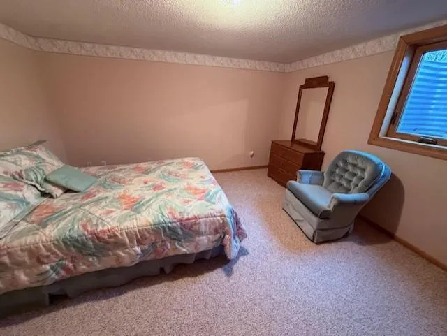
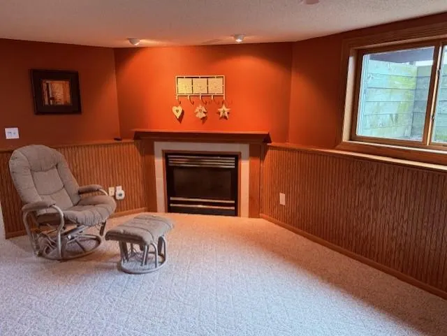
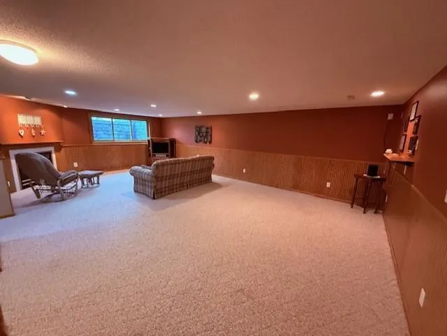
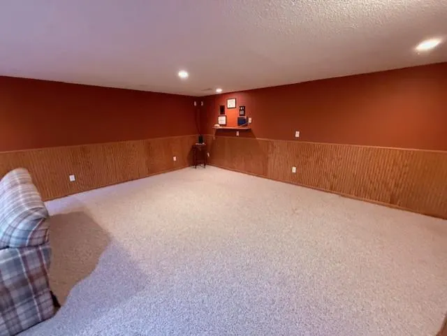
EXCELLENT LOCATION, EXCELLENT CONDITION, EXCELLENT PRICE & EXCELLENT HOME FOR THE RETIRED OR THE PERSON WHO NEEDS EVERYTHING ON ONE-LEVEL! Check out this move-in ready 3 bedroom 2 1/2 bath rambler with main floor family room, main floor laundry, HUGE family room with fireplace in the bsmt to take the chill off this winter, egress windows in the bsmt bedrooms, walk-in closet and bath in the mstr bedroom, new dishwasher in the open concept kitchen, patio door going out to a large deck for grilling this summer, good-sized backyard. There is a finished 2-car garage to!
| Price History | |
|---|---|
| 3/6/2026 | Listed $299,900 |
| 7/7/2026 | 6$284,900 |
| 9/4/2026 | 6$269,900 |
General Features
| Living Area | 2544 |
|---|---|
| Sewer | City Sewer/Connected |
| Heating | Forced Air |
| Cooling | Central Air |
| Roof | Age Over 8 Years,Asphalt |
| Garage Spaces | 2 |
| Year Built | 1998 |
| Electric | 200+ Amp Service |
| Levels | One |
| Property Subtype | Single Family |
| Tax Year | 2025 |
| Accessibility | None |
| County | Wilkin |
| New Construction | No |
| Property Type | Residential |
| HOA | No |
| Contingency | None |
| Subdivision Name | Gewalt Add |
| Full Baths | 1 |
| Directions | Go down MN Ave until you get to 15th St. Go north 2 blocks |
| City | Breckenridge |
| High School District | Breckenridge |
| Zoning Description | Residential-Single Family |
| Lot Size Units | Square Feet |
| Property Attached Y/N | No |
| Land Lease Y/N | No |
| Tax Annual Amount | 2615 |
| Additional Parcels Y/N | No |
| Standard Status | Active |
| Lender Owned | No |
| Amenities Unit | Deck,Main Floor Primary Bedroom,Walk-In Closet |
| PostalCity | Breckenridge |
Interior Features
| Basement | Full,Wood |
|---|---|
| Total Fireplaces | 1 |
| Basement (Y/N) | Yes |
| Fireplace Y/N | Yes |
| Above Grade Finished Area | 1344 |
| Half Baths | 1 |
| 3/4 Baths | 1 |
| Laundry Features | Main Level |
| Total Bedrooms | 3 |
| Below Grade Finished Area | 1200 |
| Total Baths | 3 |
| Dining Room Description | Informal Dining Room |
| Foundation Dimensions | 28 X 48 |
| Fuel | Natural Gas |
| Garage Dimensions | 24 X 24 |
| Garage Square Feet | 576 |
Exterior Features
| Parking Features | Attached Garage |
|---|---|
| Water Source | City Water/Connected |
| Lot Size Area | 12263 |
| Building Area Total | 2688 |
| Lot Dimensions | Irreg |
| Waterfront Y/N | No |
| Foundation Area | 1344 |
Amenities
- Foreclosure
- Views
- Short Sale
- New Construction
- Adult 55+
- Lease To Own
- No HOA Fees
- Furnished
- Primary On Main
- Air Conditioning
- Seller Finance
- Green
- Fixer Upper
- Horse
- Golf
- Fireplace
- Deck
- Garage
- Basement
- Pool
Property vs Single Family Average in 56520
Price
Taxes
Year Built
Visits

